For Sale: 38 Betty Nagle Street, Toronto, ON - REW
Boost your listing
Listing featured. Your listing will be featured on REW.
View featured placement
$799,000
3 bd 3 ba 1500 - 1999 sf House

38 Betty Nagle StreetToronto, ON, M9M 0E2

Humberlea
  • 3 Bed
  • 3 Bath
  • 1500 - 1999 Sqft
  • House

About this home

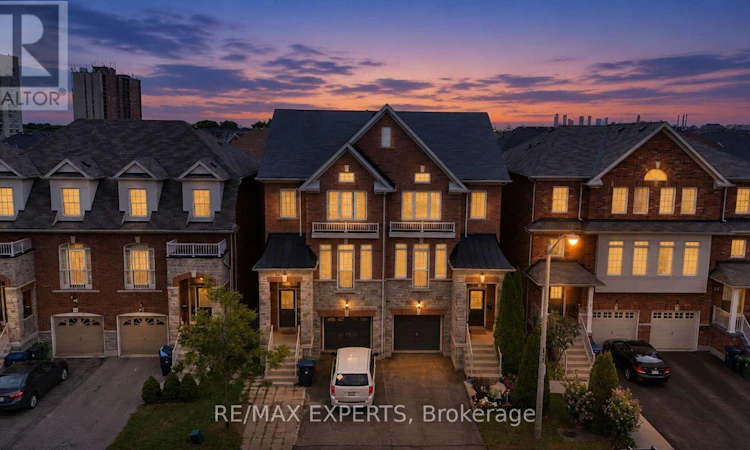
You don't find three-storey semi-detached with this kind of livable space very often, and when you do, they don't stay on the market long. Step through the door and the first thing you'll notice is the light: an open-concept main floor with 9-foot ceilings pulls you straight through to a kitchen built for real life, big enough for a crowd, warm enough for a quiet night. Dark hardwood runs underfoot from the entryway, up every staircase, across all three levels above grade. California shutters frame every window, giving the whole home a finished, put-together feel from day one. Then there's the deck. Step out from the kitchen onto an oversized rear deck built for actual entertaining, full dining set, lounge seating, the barbecue going, room for everyone. The kind of space that turns a Tuesday into a reason to have people over. Upstairs, three spacious bedrooms include a primary suite with its own private ensuite, plus a second bedroom filled with natural light from its own skylight. Downstairs, a second entrance opens straight to the backyard, a rare bit of flexibility that works as a private walk-out, an in-law setup, or separate access for a tenant, whichever way you need it to work for you. The finished basement adds even more room to spread out, and an attached garage plus driveway parking mean you're never fighting for space.Location does some of the heavy lifting too. You're minutes from Highways 400 and 401, Pearson Airport, the Finch LRT and Weston GO/UP Express, York University, Humber College, Humber River Hospital, Downsview Park, and Yorkdale Mall, with schools, parks and everyday shops closeenough to walk to. Homes like this, in this location, with this kind of flexibility, don't sit long. (id:63626)
Listed by: TERRY NICOLAOU, Salesperson, RE/MAX EXPERTS

Home facts and features

Price details
List Price
Gross Taxes for 2026
$4,313
Home facts
Bedrooms
3
Full Bathrooms
2
Partial Bathrooms
1
Parking Spaces
3
Parking Details
Attached Garage, Garage
Property Type
House
Lot Size
21 ft x 82 ft (1780 ft²)
Depth
82.8 feet
Frontage
21.6 feet
Title
Freehold
Exterior Finish
Stone, Brick Facing
Heating Type
Forced air, Natural gas
Cooling
Central air conditioning
Basement Details
Finished,
Features
Sump Pump
Appliances
Alarm System, All, Central Vacuum
Community
Agent details
Primary Agent
TERRY NICOLAOU
Primary Broker
RE/MAX EXPERTS
Secondary Agent
VINCE BONAZZA
Secondary Broker
RE/MAX EXPERTS
Listing details
Days on REW
1 Day
MLS® Number
W13778964
Source
Canadian Real Estate Association

Is this your listing? Help it to stand out.

Mortgage Calculator

Estimated Payments
Purchase Price
Mortgage Total
Down Payment
Amortization
25 Years
Interest Rate
3.99%

Connect with our mortgage partner

REW Money

REW Money

REW Money

Connect with a mortgage expert

The displayed rates are provided as guidance only, are not guaranteed, or are to be considered an approval of credit. Approval will be based solely on your personal situation. You are encouraged to speak with a Mortgage Professional for the most accurate information and to determine your eligibility.

Property Insights

St. Basil-the-Great College School
  • Catholic
  • 9 - 12
CLI
  • Private
  • 9 - 12
St Jude Catholic School
  • Catholic
  • JK - 8
Gulfstream Public School
  • Public
  • JK - 8
St Simon Catholic School
  • Catholic
  • JK - 8
Braeburn Junior School
  • Public
  • JK - 5
St. Andre Catholic School
  • Catholic
  • JK - 8
Can-AIM High School
  • Private
  • 9 - 12
Chalkfarm Public School
  • Public
  • JK - 5
The Elms School
  • Public
  • JK - 8
School catchments and distances are intended to be used as reference only. To verify enrolment eligibility for a property, contact the school directly.Report Incorrect Info
Listing data is subject to copyright, disclaimer, and additional requirements from the data provider. See our Terms of Use for terms applicable to this listing. Listing data was last updated on 2026-09-14.
We use cookies and other technologies for functionality, security, and to provide you with a personalized experience on our online services. By continuing to use our online services, you agree to our Privacy Policy and Terms of Use. For information on how to adjust your privacy settings, visit our Cookie Policy.
Dismiss

