For Sale: 374 Masters Road SE, Calgary, AB - REW
Boost your listing
Listing featured. Your listing will be featured on REW.
View featured placement
$619,900
2 bd 3 ba 1543 sf House
374 Masters Road SE
374 Masters Road SE - 2
374 Masters Road SE - 3
374 Masters Road SE - 4
374 Masters Road SE - 5
Street ViewDirections

374 Masters Road SECalgary, AB, T3M 2T4

Mahogany
  • 2 Bed
  • 3 Bath
  • 1543 Sqft
  • House

About this home

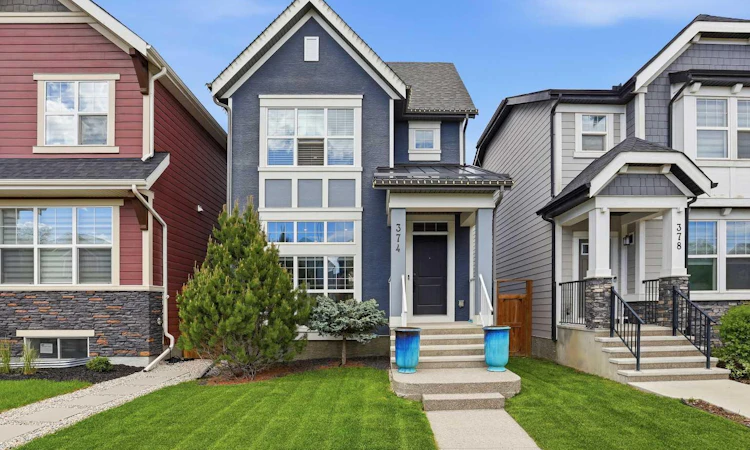
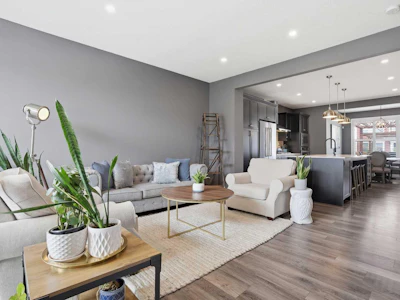
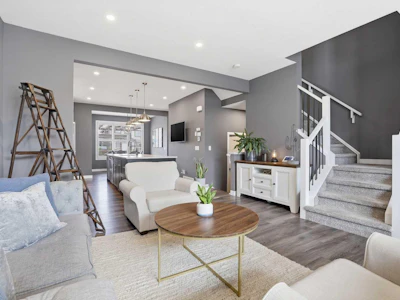
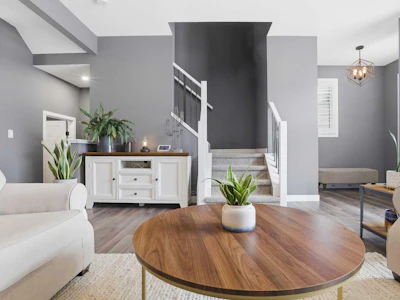
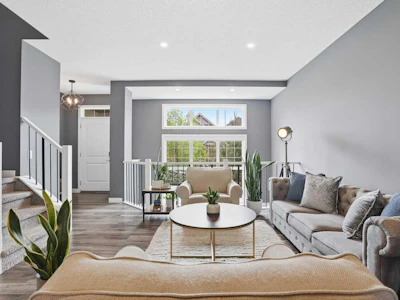
2 BEDROOMS | 2 1/2 BATHROOMS | 2-STOREY | 1,543 SQFT | FULLY DEVELOPED BASEMENT | LAKE ACCESS | LOW MAINTENANCE YARD | Welcome to this bright and inviting 2-storey home in the award-winning lake community of Mahogany, offering 1,543 sqft above grade plus a fully developed basement. With an open-concept design, oversized windows, incredible outdoor entertaining space, and access to Mahogany’s extensive lake amenities, this home offers the perfect combination of comfort, functionality, and lifestyle. Step inside to a bright main floor where upgraded oversized windows fill the home with natural light. The spacious living room flows seamlessly into the kitchen and dining areas, creating an inviting space for everyday living and entertaining. The kitchen is the heart of the home, showcasing quartz countertops, an impressive spacious island with convenient bar fridge and plenty of seating, stainless steel appliances including a gas stove and built-in oven, ample cabinetry, and luxury vinyl plank flooring. Just off the kitchen, the dining area overlooks the backyard, while a convenient mudroom and 2-piece bathroom complete this level. Upstairs, the spacious primary suite features a walk-in closet and private 5-piece ensuite with dual vanities. The second bedroom is exceptionally generous in size with room for a seating area or work station and includes its own walk-in closet. A full 4-piece bathroom, upper-level laundry, and additional storage complete this thoughtfully designed level. The fully developed basement adds even more living space with a large recreation room and full wet bar with bar fridge, making it the perfect setting for movie nights, entertaining, or a games area. You will enjoy the extra light from the high ceilings open to the main level. An expansive unfinished storage and utility area provides plenty of additional space and future possibilities. Outside, the fully fenced, low-maintenance backyard is designed for entertaining with a large two-tiered deck, pergola, BBQ gas hookup, outdoor lighting, and a dedicated dog run. Additional features include a tankless hot water system and excellent storage throughout the home. Enjoy everything Mahogany has to offer with access to the lake, beaches, parks, playgrounds, walking and biking paths, tennis and racquet courts, schools, shopping, restaurants, and year-round community amenities. Perfect as your next home or for a growing family. Book your showing today!
Listed by
20 years experience
English
21 Awards
194 Recommendations

Home facts and features

Price details
List Price
Home facts
Bedrooms
2
Full Bathrooms
2
Partial Bathrooms
1
Property Type
House
Lot Size
3050 ft²
Frontage
27.40 ft
Year Built
Built in 2018 (8 yrs old)
Style
2 Storey
Heating Type
Forced Air,Natural Gas
Basement Details
Full
Features
Back Yard, Bar, Bbq Gas Line, Closet Organizers, Dog Run, Double Vanity, High Ceilings, Kitchen Island, Lake, Lighting, Low Maintenance Landscape, No Smoking Home, Open Floorplan, Park, Quartz Counters, Schools Nearby, Tankless Hot Water, Upper Level, Walk-in Closet(s), Walking/bike Paths
Amenities
Beach Access, Playground, Racquet Courts, Shopping Nearby, Storage, Tennis Courts
Appliances
Bar Fridge, Built-in Oven, Dishwasher, Dryer, Microwave, Range Hood, Refrigerator, Washer, Window Coverings
Community
Agent details
Primary Agent
Primary Broker
RE/MAX First
Listing details
Days on REW
1 Day
MLS® Number
A2339063
Source
Pillar 9
Board
Calgary Real Estate Board
Is this your listing? Help it to stand out.

Mortgage Calculator

Estimated Payments
Purchase Price
Mortgage Total
Down Payment
Amortization
25 Years
Interest Rate
3.99%

Connect with our mortgage partner

Aamir Khalique

Aamir Khalique

Dominion Lending

Found a home you love? Let's get you pre-approved and mortgage-ready so you can shop with confidence and make stronger offers.

Connect with a mortgage expert

The displayed rates are provided as guidance only, are not guaranteed, or are to be considered an approval of credit. Approval will be based solely on your personal situation. You are encouraged to speak with a Mortgage Professional for the most accurate information and to determine your eligibility.

Property Insights

Divine Mercy School
  • n/a
  • -
  • In Catchment
Prince Of Peace School
  • n/a
  • -
  • In Catchment
St. Isabella School
  • n/a
  • -
  • In Catchment
Copperfield School
  • n/a
  • -
  • In Catchment
Auburn Bay School
  • n/a
  • -
  • In Catchment
Dr. Martha Cohen School
  • n/a
  • -
  • In Catchment
St. Marguerite School
  • n/a
  • -
  • In Catchment
New Brighton School
  • n/a
  • -
  • In Catchment
McKenzie Highlands School
  • n/a
  • -
  • In Catchment
St. Albert The Great School
  • n/a
  • -
  • In Catchment
School catchments and distances are intended to be used as reference only. To verify enrolment eligibility for a property, contact the school directly.Report Incorrect Info
Listing data is subject to copyright, disclaimer, and additional requirements from the data provider. See our Terms of Use for terms applicable to this listing. Listing data was last updated on 2026-09-01.
We use cookies and other technologies for functionality, security, and to provide you with a personalized experience on our online services. By continuing to use our online services, you agree to our Privacy Policy and Terms of Use. For information on how to adjust your privacy settings, visit our Cookie Policy.
Dismiss