 Street View
 Directions


Ambleside
Starting from $730,000
Ainslie Wynd SouthwestNow Selling
Move in TBD
Ambleside highlights
Type:
Single Family Home
Bedrooms:
3 - 4 bedrooms
Units:
0 units
Floors:
N/A floors
Development Features
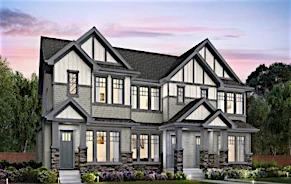
With tree-lined streets, spacious parks, abundant green space, and welcoming walking trails, Ambleside residents relish in their tranquil closeness to nature. This diverse, family-oriented community is located in South West Edmonton and is located near all essential services in Riverbend and Terwillegar. Shopping, churches, schools, restaurants, and many other essential amenities are close by with the Anthony Henday and Terwillegar Drive providing easy access to this area.
INTERIOR FEATURES | • 9' high main floor walls | • White splatter spray texture ceilings (except closets) | • 96% High efficiency, forced air heating system | • 7 day programmable thermostat with illumination | • Four pot lights included in kitchen area | • Decora plates and plugs | • Combination Smoke Detector/Carbon | • Monoxide detector | • Central vacuum rough-in | • Madison profile interior door | • Weiser Halifax door levers in polished chrome with a Tavaris front door lockset | • Engineered 4" white oak or maple hardwood with a low maintenance matte finish | • Cut Pile BCF carpet or equivalent | • Stairs stringer carpeted on carpeted stairs | • 8lb density chip foam underlay with 10lb density foam underlay on stairs | • 12" x 12" floor tile selections | • Paint grade Railings c/w Iron Spindles | • Electric Fireplace or Gas (as per plan) | KITCHEN FEATURES | • 6 piece appliance package included in stainless steel finish, white front load washer and dryer | • Full height subway tile backsplash | • Cabinet Style – choice of | • Hancrafted Chalk Finish – 11 choices of painted chalk or stained chalk finishes in 17 different styles | • Painted Lacquer – 12 choices in 17 different styles | • Maple – 19 choices in 6 flat panel door styles | • Oak – 8 choices in 6 flat panel door styles | • Thermofoil-Vinyl Wrap – 2 choices in 4 contemporary door styles | • Optional styles include drawer front profiles | • 1 1/4" thick granite and quartz selections with eased edge | • 8" deep double compartment, undermount, stainless steel sink with Delta Trinsic faucet | • One bank of pot and pan drawers (as per plan) | • Durable Double Metal Side Walls with Soft Close Drawers | • Easy and precise adjustable drawers | • Heavy duty European all metal Hettich Hinges with a 110 degree opening capacity | • 36" high upper cabinets with a full cabinet above the fridge | • 5/8" full depth shelves | BATHROOM FEATURES | • White china basin vanity and vitreous china pedestal sinks | • White one-piece fiberglass soaker tubs with surround | • Delta Lahara Faucets | • Low flush, 1.28 gpf toilets | • Tub: white one-piece fibreglass, complete with tub surround | • Ensuite with soaker tub and acrylic shower | • Rough in for 3-piece bath in basement | • Chrome semi frameless shower door | • Flat laminate countertops with square edge profile | • Contemporary Taymor Electra bath hardware in polished chrome | AMENITIES | • Neighbourhood K-9 school now open! | • Terwillegar Community Rec Centre and Terwillegar Park are minutes away | • Short drive to Jagare Ridge Golf and Country Club and Windermere Golf and Country Club | • Easy and convenient access to amenities with the Currents of Windermere Retail | • Development around the corner
Mortgage Calculator
Connect with our mortgage partner

Levko Koper
DLC Ratefair Mortgage
Retired pro hockey player bringing the same discipline, work ethic and winning mindset to help you secure the right mortgage and score a great rate.
Connect with a mortgage expert
Connect to a mortgage specialist

Levko Koper
DLC Ratefair Mortgage
Based on your down payment, you may not be able to get the desired purchase price approved. But don’t lose faith, speak with an expert to figure out some options.
The displayed rates are provided as guidance only, are not guaranteed, or are to be considered an approval of credit. Approval will be based solely on your personal situation. You are encouraged to speak with a Mortgage Professional for the most accurate information and to determine your eligibility.