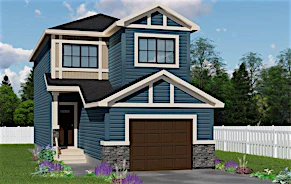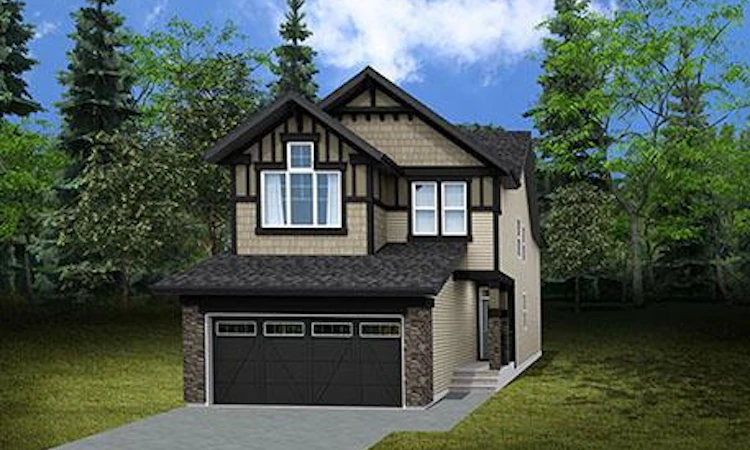
 Street View
 Directions


West Secord
Starting from $395,000
Secord PromenadeNow Selling
Move in TBD
West Secord highlights
Type:
Single Family Home
Bedrooms:
3 - 3 bedrooms
Units:
0 units
Floors:
N/A floors
Development Features
Welcome to West Secord There's so much to see and do in the thriving Secord Community. The community consists of Secord, West Secord and Secord Heights and Jayman has homes available in each of them, all connected within a few blocks of each other and into a separate quadrant of West Edmondton Source: West Secord by Jayman BUILT
~SELECT~ | PLUMBING | • Blanco 8” deep double bowl | stainless steel kitchen sink. | • Moen Nori chrome pull-out | kitchen faucet. | • Moen Tarvo single lever | chrome basin taps with Rizon | tub/shower controls in all | bathrooms. | • Contrac Catalina bathroom sinks | with Contrac Caprice pedestal | sink in half bath. | • Contrac Carlin toilets with soft | close seats. | • Hytec tub surrounds, showers | and soaker tubs, as per plan. | • Shower doors, if applicable, with | clear glass and chrome trim. | ELECTRICAL | • Decora light switches and plugs | throughout home. | • Smart Garage door opener | included for homes with a | garage. | • Two CAT6 telephone and two | RG6 cable outlets with all | homes. | • Contemporary lighting package | with choices of dining room | lights, as applicable. | • Lighting package includes 4” | LED Disk recessed downlights | in kitchen and LED bulbs in all | other fixtures. | INTERIOR FINISH | • Ceiling finish is standard spray | texture in white. | • Thermofoil or textured laminate | cabinets with choice of various | door styles and colours. Cabinet | ends are melamine. Soft close | doors throughout. Drawers have | standard slides with various | handle selections. Layout as per | plan. | • Countertops are flat lay | laminate in kitchen, main bath | and ensuite, as per plan. | • Pantry shelving, if applicable, | is 16” deep tight mesh, powder | coated wire shelving. | • Closet shelves are freeslide | powder coated wire, master | bedroom walk-in comes with | extra hanging row (if applicable, | as per plan). | • Door and window casing is 2-1/4” | or 2-1/2” wide MDF available | in contemporary or traditional | style. | • Baseboards are 3-1/4” or | 2-1/2” high MDF available in | contemporary or traditional | style. | • Interior passage doors are | smooth finished and available in | three styles (Carrera, Cheyanne | or Riverside). | • Bifold closet doors in bedrooms | and foyers or swing type in | walk-ins, as per plan. | • Schlage lever style door handle | sets for all interior passage | doors (Torino, Seville, or Solstice | styles). | • Exterior doors come with | Schlage Grade 1 security | deadbolt and separate lever | handle in satin nickel finish. | • Chrome bathroom hardware | with a straight shower rod for all | 5’ tub surrounds. | • Main bathroom and ensuite | mirrors are 40” high to match | countertop width. Choice of | plain or 1” bevel edge. | • Half bath pedestal sink mirror is | 24” x 36” rectangular. Choice of | plain or 1” bevel edge. | KITCHEN APPLIANCES | • All appliances are stainless steel | finish and Energy Star rated. | • Whirlpool 25 cu. ft. standard | depth French Door fridge with | bottom freezer and built-in ice | maker. | • Whirlpool stainless steel over | the range (OTR) microwave | oven/hoodfan combination. | • Whirlpool smoothtop, selfcleaning, convection electric | range. | • Whirlpool dishwasher with | stainless steel interior. | FLOOR COVERINGS & WALL TILE | • Luxury Vinyl Plank (LVP) | throughout main floor and | upper floor bathrooms. | • 100% polyester carpet with 8lb | underpad throughout. | • Full height ceramic wall tile | backsplash in kitchen. One row | for vanities and showers (if | applicable). Soaker tubs 18” high | wall tile above tub, if applicable. | PAINT | • Interior paint is acrylic latex in | eggshell for walls and sprayed | finish for all interior woodwork. | • Exterior paint is acrylic latex | satin finish on wood surfaces | excluding optional deck | surfaces. Deck, as applicable, | surfaces are not painted but are | low maintenance all weather | wood. | • Painted basement stairs are | included in light grey. | ~EXTRA~ | Enjoy these upgrades and everything in Select | PLUMBING | • Blanco Silgranit 9-1/2” deep | undermount sink in double | bowl or large single bowl | with various colour choices. | Optional stainless steel | undermount double bowl sink | also available. | • Moen Nori or Align Hi-Arc | single lever pull-out faucet in | chrome. | • Kohler Caxton undermount | ensuite bathroom sink. Kohler | Bryant bathroom sinks with | Kohler Cimarron pedestal sink | in half bath. | • 3-Piece plumbing rough-in (as | per plan). | • Kohler-Sterling Windham | elongated comfort height | toilets with soft close seats. | ELECTRICAL | • Contemporary lighting | package with choice of dining | room lights, as applicable. | • 12” LED low profile flushmont | fixture in great room. | • 4” recessed LED down lights | included at main and upper | floor hallways, as per plan. | INTERIOR FINISH | • Maple cabinets in various door | styles and stain colors. Cabinet | ends are melamine; soft close | doors throughout. Includes | upper and lower cabinet | mouldings. Drawers have | standard slides with various | handle selections. Layout as | per plan. | • Knock down ceiling texture | throughout, white on white. | • Kitchen and ensuite | countertops are 1-1/4” thick | granite or quartz with a | selection of colors and | modern edge style. All other | countertops are flat lay | laminate. | • Upgraded pantry door to | French door with decorative | glass. | • Upgraded door and window | casing is 2-1/2” wide MDF | available in various styles. | • Upgraded baseboards to | 3-7/8” or 4” high MDF available | in two styles. | • All closet doors upgraded to | swing type passage doors. | • Bathroom hardware in | various styles with curved | chrome shower rod for 5’ tub | surrounds. | • Half bath pedestal sink mirror | 24” x 36” rectangular or oval | with 1” bevel or plain edge. | KITCHEN APPLIANCES | • Upgraded smoothtop free | standing range with digital front | controls and self-cleaning oven. | • Panasonic 1.6 cu. ft. built-in | microwave with trim kit. | • Venmar 30” wall mount stainless | steel chimney hood fan. | FLOOR COVERINGS & WALL TILE | • Luxury Vinyl Plank (LVP) or | Luxury Vinyl Tile (LVT) in upper | floor main bath, ensuite and | laundry (if applicable). | ~PLUS~ | Enjoy these additional upgrades and everything in Select and Extra | PLUMBING | • Moen Sleek or Arbor single | handle faucet in chrome. | • Separate ensuite shower, if | applicable, with Moen Rizon, | Voss, or Wynford controls | with 8” rain showerhead and | separate handheld showerhead | on slide bar. | ELECTRICAL | • Contemporary lighting package | with choice of dining room | lights, as applicable. | • Undermount LED lighting under | upper kitchen cabinets. | INTERIOR FINISH | • Cabinets are upgraded to select | wood species in various door | styles and stain colours. Wood | veneer ends, pots and pans | drawer unit, soft close doors | and drawers included. Upgraded | upper and lower cabinet | mouldings. All kitchens are | designed with Home Gourmet | cabinets for built-in appliances.* | • Half bath includes full height | rectangular mirror and pendant | light. | • Master bedroom walk-in closet | has custom wood melamine | closet organizers and sweater | tower with drawers. | •Two built-in slide-out recycle | bins in kitchen. | • Wider selection of 1-1/4” thick | granite or quartz with modern | edge style for all countertops. | • Upgraded bathroom and | laundry countertops to quartz | or granite. | • Upgraded interior passage | door style selection (Winslow, | Carrera, Cheyenne, Melrose or | Berkley). | • Upgraded interior passage door | lever set selection. (Schlage | Merano, Manhattan, or Latitude). | • Exterior door Century handle set. | • Handrail brackets upgraded | from metal to wood at stair | locations, where applicable. | • Stairwell stubwalls upgraded | to railing, as per plan, and | standard configurations for | main floor to upper floor only. | Maple rail and shoe with iron or | wood spindles in three colour | choices and six spindle patterns. | • Upgraded full height ensuite | and main bath mirrors. | • Master bedroom tray ceiling | detail with recessed white LED | strip lighting. | KITCHEN APPLIANCES | • KitchenAid 22 cu. ft. counter | depth French Door fridge with | internal water dispenser and ice | maker. | • KitchenAid built-in gas cooktop. | • KitchenAid built-in wall oven | and microwave/convection oven | combination. | • KitchenAid dishwasher with | stainless steel interior. | • Venmar 36” stainless steel wall | mount chimney hood fan. | FLOOR COVERINGS | • Ceramic tile at main floor | foyer, half bath, upper floor | bathrooms, and laundry, in a | selection of colours, sizes, and | styles; if applicable. | • 5” wide plank engineered | hardwood flooring in kitchen, | nook, great room, and main | floor hallway; as per plan. | PAINT | • Basement floor painted light | grey in unfinished areas. | ~ULTRA~ | Enjoy everything you could want in your home with these upgrades & the finishing from Select, Extra, & Plus | PLUMBING | • Shower door and glass (if | applicable) 10 mil clear or grey | glass and door; as per plan. | Top frame handle and hinges in | chrome. | • Separate ensuite showers come | with 10” rain shower head. | • Ensuite comes with electric | heated tile floors. | • Shower walls are tile with builtin niche. Shower floor is tile with | linear drain. | • 4 piece ensuite with freestanding tub (as applicable). | • Ensuite comes with Toto | integrated toilet/bidet for one | toilet only (as applicable and as | per plan). | • Other toilets are Kohler | Corbelle, skirted, elongated, | comfort height with soft close | seats. | • Grohe Spring Faucet with pullout at kitchen sink in chrome | finish or Moen Align (various | finishes). Mix and match | designer packages. | ELECTRICAL | • Upgraded contemporary | lighting package with choice | of dining room lights, as | applicable. Mix and match | designer packages. | • 4 LED down lights added to | great room (if applicable, as per | plan). | • 18” x 40” heated towel rack in | ensuite. | INTERIOR FINISH | • Cabinets with upgraded door | styles and painted finish in | various colors includes soft | close doors and drawers. All | kitchens are designed for Home | Gourmet built-in appliances | and include full height upper | cabinets with crown and lower | valence moulding. | • Additional special selection of | granite or quartz with five edge | styles. Upper floor bathroom | countertops are also matching | upgraded granite or quartz. | • Kitchen comes with built-in | utensil tray, spice tray, and | recycling bins. | • Walk-in pantry comes with white | melamine, adjustable wood | shelving (if applicable). | • Floating vanities with quartz | or granite counters in half bath | and ensuite with under cabinet | lighting. Half bath features full | height rectangular mirror and | pendant light. | • 8’ height interior doors on main | and upper floor where ceiling | height allows. | • Master bedroom walk-in closet | comes with custom wood | melamine closet organizers and | sweater tower with drawers, | glass shelves and mirror. Homes | with two closets will have mirror | and glass shelves at one tower | only. | • Secondary bedroom closets | come with melamine wood | shelves. | • 9’ ceiling height on upper floor. | • Stairwell railing from main to | upper floor upgraded to 6 mil | glass drop-in style with modern | wood railing or two additional | choices of upgraded spindles. | • Includes choice of 3 additional | custom designer plumbing and | bath hardware packages in | black, chrome, or gold. | • Kitchen island counter choice of | 11/4” or 3” thick waterfall style (as | applicable and as per plan). | • Master bedroom 12” tray ceiling | detail with recessed Colour | Tunable LED strip lighting. | FLOOR COVERINGS | • Upgraded ceramic tile at main | floor foyer, half bath, upper floor | bathrooms and laundry, in a | selection of colours, sizes, and | styles; if applicable. | • Upgraded wide plank engineered | hardwood added to kitchen, nook, | great room, main floor hall, stairs | to upper floor, upper floor hallway, | and bonus room (if applicable and | as per plan). | • Stain resistant upgraded | polyester carpet with 8lb | underpad throughout. | • Selection of patterned carpets | available. | HOME GOURMET BUILT-IN | APPLIANCES: | • KitchenAid built-in 42” or 36” | wide refrigerator with platinum | interior (as per plan). | • KitchenAid Pro-Style 36” apron | front gas cooktop. | • KitchenAid Commercial Style, 36” | under cabinet hoodfan. | • KitchenAid 30” built-in wall oven | & microwave/convection oven | combination. | • KitchenAid dishwasher with | stainless steel interior. | • Silhouette Lorraine, 24” built-in | French Door beverage centre. | • Kinetico Mac 7500 filtered cold | water dispenser at kitchen sink.
Mortgage Calculator
Connect with our mortgage partner

Levko Koper
DLC Ratefair Mortgage
Retired pro hockey player bringing the same discipline, work ethic and winning mindset to help you secure the right mortgage and score a great rate.
Connect with a mortgage expert
Connect to a mortgage specialist

Levko Koper
DLC Ratefair Mortgage
Based on your down payment, you may not be able to get the desired purchase price approved. But don’t lose faith, speak with an expert to figure out some options.
The displayed rates are provided as guidance only, are not guaranteed, or are to be considered an approval of credit. Approval will be based solely on your personal situation. You are encouraged to speak with a Mortgage Professional for the most accurate information and to determine your eligibility.