 Street View
 Directions

85th & Park
Starting from $565,426
85|19 Street|Avenue Southwest|SouthwestNow Selling
Move in ready
85th & Park highlights
Type:
Condo
Bedrooms:
1 - 3 bedrooms
Units:
70 units
Floors:
4 floors
Development Features
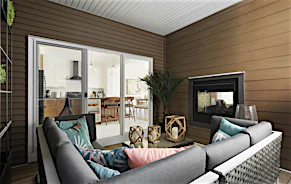
Luxury condos starting in the 200s. 85th & Park is a boutique low-rise single-level living luxury condominium complex built by the award winning Calgary developer – Cove Properties. Your new home, perfectly situated within the sought after southwest community of Aspen, is next to an environmental reserve and within walking distance of Aspen Landing & the new Springbank Hill Market.
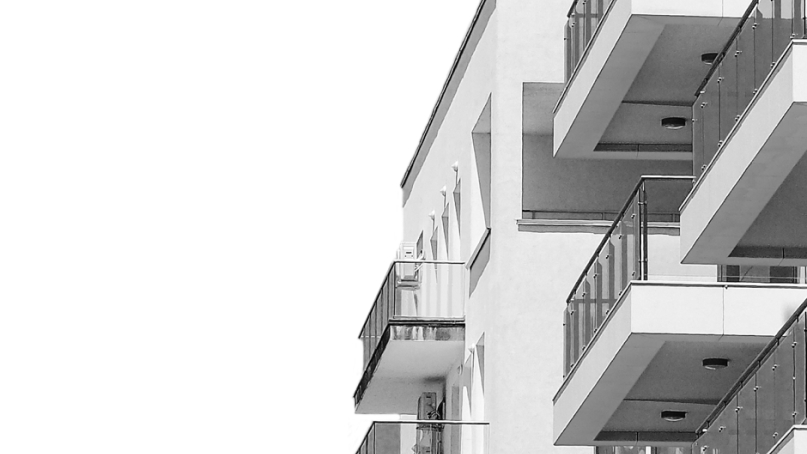
Interiors | 9 exceptionally designed floor plans | 7 magazine-worthy designer colour palettes with custom options available | LVP upgrade options available with multi-layer sound attenuation | In-floor radiant heating throughout providing evenly distributed warmth, and full usage of the living space (no baseboard radiators) | Air-Conditioning available | Parking & Storage | Heated, secured, title parking comes with each unit | Secured caged storage lockers are located in-front of each parking stall | EV charging station upgrade available | Secondary parking stalls available for purchase | Private walk-in secured storage options are available for purchase | Secured bike storage room | Spa inspired bathrooms. | Luxurious quartz countertops and undermount sinks | Deep soaker tubs with full tile surrounds | Walk-in master bath ensuite showers with optional designer tile surrounds and 10mm doors | Walk-in shower stall or tub/shower options are available for our 1 bedroom units | Premium bathroom fixtures | Full-width mirror above vanity | Standard rain-shower heads | Heated floors | Gourmet kitchens. | All of our chef designed kitchens come standard with stainless steel appliances, over the range microwaves, designer hand-set tile backsplash, quartz countertops and functional cabinetry layouts including maple melamine soft-close drawers/doors | 21 cubic foot stainless steel refrigerator with glass shelves | 30” stainless steel electric self-cleaning range with Ceran top | Stainless steel full-depth sink with pull-out spray faucet and optional single or double-compartment | Oversized flat-surface eating bars | Premium appliances packages available in both stainless steel and black stainless | Premium induction range and ice/water fridge options available | Designer hood fan options available | Quartz waterfall edge island tops available | Full-height cabinetry options available | Birch drawer options are available | Multiple designer bath/kitchen fixture options in chrome, black, and black stainless are available | Built to last. | All units and common property are protected by Alberta New Home Warranty Program: 1, 2, 5, 10 year extensive coverage | Maintenance-free windows and jamb extensions | Pressure-treated balcony assemblies with ventilated columns | Dura-deck or polyurethane coating on balconies, with glass/aluminum railings | Industry leading envelope system using rain screen technology | Hot applied self-sealing roofing systems | Extensive fire suppression system located throughout the building including the balconies, closets and attic area | Premium sound attenuation assemblies | Glass rock pre-boarding to ensure an allergy free environment | Advanced holeless hydraulic elevator | Smooth-finish acrylic stucco, with Sawtooth Ledgestone accents and base | Your safety and comfort are of the utmost importance. | Personal identity proximity card readers at main entry points | State-of-the-art video surveillance at key access points to buildings | Safe City parkade including brightly painted walls, columns, and ceilings | Brightly illuminated parkade, with mirrors throughout to eliminate blindspots | Elevator service to parkade, lobby, and all floors | Tiled lobby, entrance with central fireplace, and well-appointed designer furniture & décor
Mortgage Calculator
Connect with our mortgage partner

Gurkirat Athwal
CIBC Mortgage
Mortgages, made clear. Bank-trained underwriting meets real estate expertise — for buyers, owners, and investors alike.
Connect with a mortgage expert
Connect to a mortgage specialist

Gurkirat Athwal
CIBC Mortgage
Based on your down payment, you may not be able to get the desired purchase price approved. But don’t lose faith, speak with an expert to figure out some options.
The displayed rates are provided as guidance only, are not guaranteed, or are to be considered an approval of credit. Approval will be based solely on your personal situation. You are encouraged to speak with a Mortgage Professional for the most accurate information and to determine your eligibility.