


 Street View
 Directions

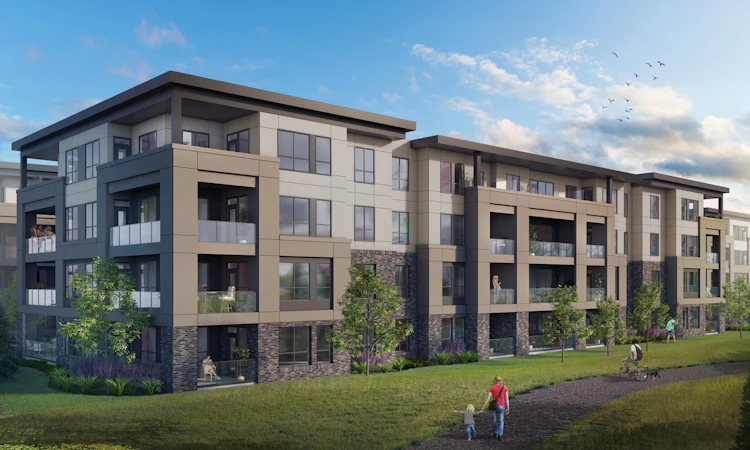
The Apollo at Greenwich
Starting from $214,900
9523 Northwest Greenbriar BoulevardNow Selling
Move in ready
The Apollo at Greenwich highlights
Type:
Condo
Bedrooms:
1 - 2.5 bedrooms
Units:
48 units
Floors:
4 floors
Overview
Designed with every detail in mind and built with only the best materials and quality standards, so you don't have to worry. Close to the mountains and river parks, with miles of walk ways and endless recreational possibilities while still within walking distance to retail and restaurants.Development Features
BEAUTIFULLY DESIGNED PROJECT | - Outstanding location in a vibrant new community | - Easy access to the entire city, along with quick departure to the Alberta Rockies, via Highways 1 & 201 (16th Ave & Stoney Trail) | - Secure, heated, underground parkade | - Individual storage areas | - Dedicated bike rooms, located in parkade | BUILDING LIFE SAFETY FEATURES | - Personal identity proximity card readers at main entry points | - State-of-the-art video surveillance at key access points to buildings | - Safe City parkade including painted walls, columns, and ceilings | - Brightly illuminated parkade, with mirrors throughout to eliminate blindspots | EXTERIOR BUILDING FINISHES | - Smooth-finish acrylic stucco, with stone accents and base | - Metal-clad, maintenance-free windows and jamb extensions | - Dura-deck or polyurethane coating on balconies, with aluminum & glass balcony railings | - Ground floor walkouts | - Extensively landscaped grounds, including an in-ground irrigation system | HVAC, PLUMBING, AND ELECTRICAL FEATURES | - In-floor radiant heating throughout suite (no baseboard radiators, no vents in floor), providing evenly distributed warmth, and allowing for full usage of square footage | - Fireplaces and Air Conditioning Units optional in all suites | - PEX plumbing pipe for all domestic water supply lines, for quieter plumbing operation | - All plumbing stacks contained within insulated wall assemblies | - Structured wiring for Shaw, or Telus Optik High Speed fibre optic network | - Hardwired smoke alarms | HOME WARRANTY AND MAINTENANCE | - All units and common property are protected by Alberta Home Warranty Program: 1, 2, 5, 10 year extensive coverage | - Conasys Homeowner Information and Maintenance package provided to all owners on move-in date, detailing every product installed in your home, and how to care for & maintain those products | INTERIOR FINISHES IN COMMON AREAS | - High-speed elevator service to parkade, lobby, and all floors | - Stairwells located at ends of buildings | - Tiled entrance lobby, with central fireplace, and well-appointed furniture & décor | - Flushmount mailboxes in lobby | - Textured commercial nylon carpet throughout corridors | GOURMET KITCHENS | - Stainless steel Whirlpool appliances included in every suite, with KitchenAid appliances available as an upgrade | - 21 cubic foot refrigerator with glass shelves | - 30” self-cleaning oven, with ceran top | - 3-cycle tall-tub Energy Star dishwasher | - Oversized, flat surface eating bars | - Stainless steel double-compartment sink with pull-out spray faucet, included standard | - Laminate square-edge countertops included, with quartz countertops available as an upgrade | - Hand-set glass & tile backsplash | SPA-INSPIRED BATHROOMS | - 5’ soaker tubs with full tile surrounds! | - Walk-in showers in master ensuites, with seats and handles (standard for 2-bedroom suites, optional in 1-bedroom suites) | - Premium Kohler bathroom fixtures in all suites | - Laminate square-edge countertops included, with quartz countertops available as an upgrade | - Full-width mirror above vanity
Mortgage Calculator
Connect with our mortgage partner

Aamir Khalique
Dominion Lending
Found a home you love? Let's get you pre-approved and mortgage-ready so you can shop with confidence and make stronger offers.
Connect with a mortgage expert
Connect to a mortgage specialist

Aamir Khalique
Dominion Lending
Based on your down payment, you may not be able to get the desired purchase price approved. But don’t lose faith, speak with an expert to figure out some options.
The displayed rates are provided as guidance only, are not guaranteed, or are to be considered an approval of credit. Approval will be based solely on your personal situation. You are encouraged to speak with a Mortgage Professional for the most accurate information and to determine your eligibility.





