


 Street View
 Directions

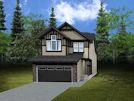
MacTaggart Ridge Gate
Starting from $198,900
5810 Northwest Mullen PlaceRegister Now
Move in TBD
MacTaggart Ridge Gate highlights
Type:
Condo
Bedrooms:
2 - 3 bedrooms
Units:
84 units
Floors:
4 floors
Development Features
Mactaggart Ridge Gate is perfect for those who want both the convenience of an easy commute and the benefits of living in a family-friendly, amenity-rich community. Minutes from schools, grocery stores, restaurants, golf courses, rabbit hill and much more!
FEATURES | Soft cut pile carpet and underlay in living, dining and bedrooms | Energy efficient and maintenance free double glazed exterior windows | Weather proof electrical outlets on patio | Deadbolt security hardware on all suite entry doors | YOUR APPLIANCES | Stainless steel appliances (included upgrade) | 30” free standing, easy clean, coil element range, C/W electronic clock and timer, window in door and lift top | 30” Wide 18.0 cu ft frost free fridge with 3 fixed door racks and 2 sliding glass shelves | 24” tall-tub dishwasher, fully electronic, 4 level wash system, stainless food disposer, high temp wash, 1-3 hour delay start Ultra Quiet Sound package E-star rated | Two speed hood fan in classic black or designer white | YOUR KITCHEN | Granite counter tops (included upgrade) | Stainless steel appliances (included upgrade) | Wood shaker cabinets & drawers (included upgrade) | Soft close cabinet doors | Spacious modern kitchens | Stainless steel double bowl sink with double lever faucet | YOUR BATHROOM | Soft close cabinet door | Deep soaker tub & ensuite walk-in shower (upgraded feature) | Wood shaker cabinets & drawers (included upgrade) | Designer granite countertops | Polished chrome accessories & double bath faucets | Exterior venting fan in all bathrooms | 5 foot molded tub with white tile tub suround in bathrooms | MAKING LIFE SIMPLE | Front Loading Washer/Dryer (Included upgrade) | Pre-finished wire shelving in all closets | Logically located cable and phone outlets in general living areas and bedrooms | Heated underground parking available, keyless entry | Secure bike storage | security cameras & keyless fob entry
Mortgage Calculator
Connect with our mortgage partner

Levko Koper
DLC Ratefair Mortgage
Retired pro hockey player bringing the same discipline, work ethic and winning mindset to help you secure the right mortgage and score a great rate.
Connect with a mortgage expert
Connect to a mortgage specialist

Levko Koper
DLC Ratefair Mortgage
Based on your down payment, you may not be able to get the desired purchase price approved. But don’t lose faith, speak with an expert to figure out some options.
The displayed rates are provided as guidance only, are not guaranteed, or are to be considered an approval of credit. Approval will be based solely on your personal situation. You are encouraged to speak with a Mortgage Professional for the most accurate information and to determine your eligibility.


