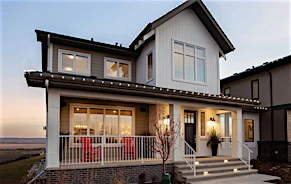
Street View
 Directions

Watermark at Bearspaw
Contact for pricing
2 Stoneypointe PlaceRegister Now
Move in TBD
Watermark at Bearspaw highlights
Type:
Single Family Home
Bedrooms:
3 - 5 bedrooms
Units:
0 units
Floors:
N/A floors
Development Features
THE RELAXED PACE OF LIVING An executive community with unsurpassed amenities surrounded by rocky mountain viewscapes. Urban density gives way to spacious homesites and a more relaxed pace of living. Source: Watermark at Bearspaw - New West Luxury Homes
Features of Showhome: | • 4123 Sq. Ft. | • 4 Bedrooms | • Triple Car Garage | • Covered Front Porch with Optional Front Patio | • Foyer with Duo Closets | • Open Concept Kitchen, Dining Room and Great Room | • Spacious Pantry | • Main Floor Office with Barn Doors | • Spa Inspired Master Ensuite | • Expansive Master Wardrobe Closet | • Upper Lounge Area with Wet Bar | • Optional Lower Level Development with Games and Media Area, • Optional Gym, Gas Fireplace with Built-in Cabinets, Wet Bar and Walk-up • Bar and 5th Bedroom | • Outdoor Covered Wrap Around Deck with Optional Outdoor Kitchen and Spiral Stairs
Mortgage Calculator
Connect with our mortgage partner

Aamir Khalique
Dominion Lending
Found a home you love? Let's get you pre-approved and mortgage-ready so you can shop with confidence and make stronger offers.
Connect with a mortgage expert
Connect to a mortgage specialist

Aamir Khalique
Dominion Lending
Based on your down payment, you may not be able to get the desired purchase price approved. But don’t lose faith, speak with an expert to figure out some options.
The displayed rates are provided as guidance only, are not guaranteed, or are to be considered an approval of credit. Approval will be based solely on your personal situation. You are encouraged to speak with a Mortgage Professional for the most accurate information and to determine your eligibility.