For Sale: 468 Northern Lights Place, Rural Rocky View County, AB - REW
Boost your listing
Listing featured. Your listing will be featured on REW.
View featured placement
$899,873
4 bd 3 ba 2848 sf House

468 Northern Lights PlaceRural Rocky View County, AB, T0J 1X2

  • 4 Bed
  • 3 Bath
  • 2848 Sqft
  • House

About this home

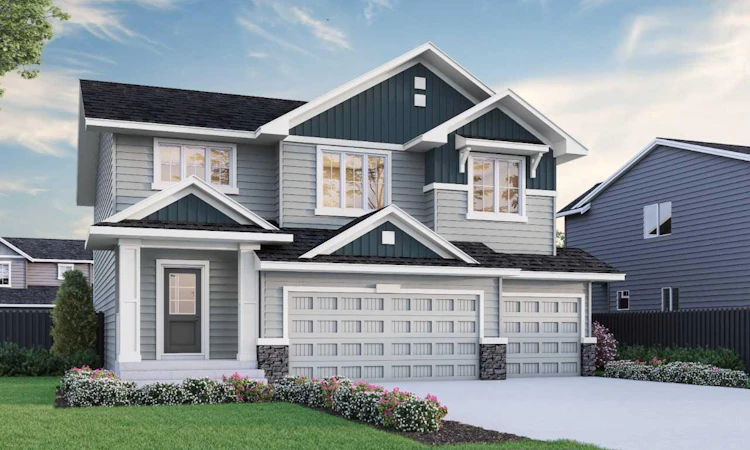
Impressive home with all the extra space and storage you could need: triple car garage, side entrance, rear deck with BBQ gas line rough-in, added windows, plus main floor bedroom and full bath. Enjoy LVP throughout the main, quartz countertops with undermount sinks, gas fireplace with tile face and maple mantel, maple railing with iron spindles, and mudroom bench with coat rack and cubbies. For families looking to host holidays and gathering, the executive kitchen features built-in stainless steel appliances, cabinet chimney hood fan, gas cooktop, pendant lighting, pull-out waste bin, and spice kitchen with gas range and pantry shelving. Luxe 5-piece ensuite offers soaker tub, fully tiled shower with bench, ledge and glass barn door, plus vanity drawers, creating the perfect oasis to wind down in every evening before bed. Main bath includes dual sinks; wet areas feature tile flooring and black bath hardware. This energy-efficient home is Built Green certified and includes triple-pane windows, a high-efficiency furnace, and a solar chase for a solar-ready setup. With blower door testing, plus an electric car charger rough-in, it’s designed for sustainable, future-forward living. Featuring a full range of smart home technology, this home includes a programmable thermostat, ring camera doorbell, smart front door lock, smart and motion-activated switches—all seamlessly controlled via an Amazon Alexa touchscreen hub. Photos are representative.
Listed by: David Lofthaug, Bode Platform Inc.

Home facts and features

Price details
List Price
Home facts
Bedrooms
4
Full Bathrooms
3
Parking Spaces
3
Property Type
House
Lot Size
6099 ft²
Frontage
54.07 ft
Year Built
Built in 2025 (1 yrs old)
Style
2 Storey
Heating Type
Forced Air,Natural Gas
Basement Details
Full
Features
Back Yard, Bathroom Rough-in, Double Vanity, Gas, High Ceilings, Insert, Pantry, Park, Quartz Counters, Schools Nearby, Separate Entrance, Sidewalks, Street Lights, Upper Level
Amenities
Playground, Shopping Nearby
Appliances
Built-in Oven, Dishwasher, Garage Control(s), Gas Cooktop, Microwave, Range Hood, Refrigerator
Agent details
Primary Agent
Primary Broker
Bode Platform Inc.
Listing details
Days on REW
1 Day
MLS® Number
A2334537
Source
Pillar 9
Board
Central Alberta REALTORS® Association
Is this your listing? Help it to stand out.

Mortgage Calculator

Estimated Payments
Purchase Price
Mortgage Total
Down Payment
Amortization
25 Years
Interest Rate
3.99%

Connect with our mortgage partner

Aamir Khalique

Aamir Khalique

Dominion Lending

Found a home you love? Let's get you pre-approved and mortgage-ready so you can shop with confidence and make stronger offers.

Connect with a mortgage expert

The displayed rates are provided as guidance only, are not guaranteed, or are to be considered an approval of credit. Approval will be based solely on your personal situation. You are encouraged to speak with a Mortgage Professional for the most accurate information and to determine your eligibility.

Property Insights

Langdon School
  • n/a
  • -
  • In Catchment
Sarah Thompson School
  • n/a
  • -
  • In Catchment
Indus Elementary School
  • n/a
  • -
  • In Catchment
East Lake School
  • n/a
  • -
  • In Catchment
Chestermere Lake Middle School
  • n/a
  • -
  • In Catchment
Our Lady Of Wisdom School
  • n/a
  • -
  • In Catchment
Rainbow Creek Elementary School
  • n/a
  • -
  • In Catchment
Chestermere Learning Connection
  • n/a
  • -
  • In Catchment
St. Gabriel The Archangel School
  • n/a
  • -
  • In Catchment
Prairie Waters Elementary School
  • n/a
  • -
  • In Catchment
School catchments and distances are intended to be used as reference only. To verify enrolment eligibility for a property, contact the school directly.Report Incorrect Info
Listing data is subject to copyright, disclaimer, and additional requirements from the data provider. See our Terms of Use for terms applicable to this listing. Listing data was last updated on 2026-08-04.
We use cookies and other technologies for functionality, security, and to provide you with a personalized experience on our online services. By continuing to use our online services, you agree to our Privacy Policy and Terms of Use. For information on how to adjust your privacy settings, visit our Cookie Policy.
Dismiss

