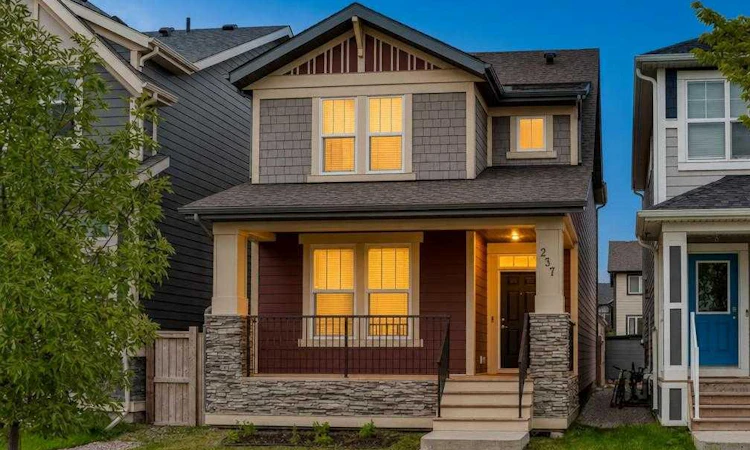
For Sale: 237 Masters Road SE, Calgary, AB - REW
Boost your listing
Listing featured. Your listing will be featured on REW.
View featured placement
$725,000
5 bd 4 ba 1798 sf House
237 Masters Road SE
Street ViewDirections

237 Masters Road SECalgary, AB, T3M 3A1

Mahogany
  • 5 Bed
  • 4 Bath
  • 1798 Sqft
  • House

About this home

OPEN HOUSE SUNDAY SEPT 13TH FROM 1-3! Welcome to this extraordinary, sustainably designed masterpiece built in 2020 by Jayman Built, offering nearly 2,500 square feet of meticulously maintained, sun-drenched living space. Positioned on an oversized lot directly across from a massive green space, instant transit, and just a short stroll to Mahogany’s world-class lakes and scenic pathways, this detached home seamlessly blends modern luxury, smart automation, and eco-friendly efficiency. Outside, the home boasts striking Hardie board siding, while inside, stunning 9-foot ceilings and sleek luxury laminate flooring flow throughout an inviting main level. The flexible floor plan includes a bright front den with expansive windows perfect for a home office, a cozy central living room, a convenient powder bath, and an open-concept dining area. Anchored at the rear, the chef’s kitchen is equipped with lustrous granite countertops, a stainless steel hood fan, premium appliances, a walk-in pantry, and an abundance of cabinetry. Upstairs, plush carpeting brings warmth to a thoughtfully designed layout where a large central bonus room provides a natural privacy buffer between the sleeping quarters. The primary suite serves as a serene sanctuary featuring a walk-in closet with custom organizers and a well-appointed 4-piece ensuite complete with granite countertops. Two additional generously sized bedrooms share a secondary 4-piece bath with matching granite counters, while an oversized laundry room with an LG washer and dryer adds ultimate daily convenience. Expanding your living space even further, the fully developed basement features two extra bedrooms, a full four-piece bathroom, a massive dedicated storage room, and an expansive recreation area perfect for movie nights or family gatherings. Future-proofed for maximum energy savings and peace of mind, the property is equipped with six roof-mounted solar panels protected by a full-perimeter critter guard, a high-efficiency 2020 furnace, and a tankless hot-water-on-demand system. Everyday living is made effortless thanks to custom Hunter Douglas window coverings and a comprehensive smart home package that includes a video doorbell, smart deadbolt, intelligent switches, and an Alexa-compatible hub for mobile control. Complete with a double detached garage featuring an EV charger already installed, as well as exclusive access to the prestigious Mahogany Beach Club's year-round lakeside amenities, this turnkey property offers an unbeatable lifestyle in one of Calgary’s most award-winning communities.
Listed by: Justin Havre, eXp Realty of Canada

Home facts and features

Price details
List Price
Home facts
Bedrooms
5
Full Bathrooms
3
Partial Bathrooms
1
Parking Spaces
2
Property Type
House
Lot Size
3050 ft²
Frontage
27.40 ft
Year Built
Built in 2020 (6 yrs old)
Style
2 Storey
Heating Type
Forced Air
Basement Details
Full
Features
Back Lane, Garden, Lake, Low Flow Plumbing Fixtures, No Smoking Home, Private Yard, Schools Nearby, Upper Level, Walking/bike Paths
Amenities
Clubhouse, Playground, Shopping Nearby
Appliances
Dishwasher, Dryer, Garage Control(s), Range Hood, Refrigerator, Stove(s), Washer, Window Coverings
Community
Agent details
Primary Agent
Primary Broker
eXp Realty of Canada
Secondary Agent
Secondary Broker
eXp Realty of Canada
Listing details
Days on REW
1 Day
MLS® Number
A2341944
Source
Pillar 9
Board
Calgary Real Estate Board
Is this your listing? Help it to stand out.

Mortgage Calculator

Estimated Payments
Purchase Price
Mortgage Total
Down Payment
Amortization
25 Years
Interest Rate
3.99%

Connect with our mortgage partner

Gurkirat Athwal

Gurkirat Athwal

CIBC Mortgage

Mortgages, made clear. Bank-trained underwriting meets real estate expertise — for buyers, owners, and investors alike.

Connect with a mortgage expert

The displayed rates are provided as guidance only, are not guaranteed, or are to be considered an approval of credit. Approval will be based solely on your personal situation. You are encouraged to speak with a Mortgage Professional for the most accurate information and to determine your eligibility.

Property Insights

Divine Mercy School
  • n/a
  • -
  • In Catchment
Prince Of Peace School
  • n/a
  • -
  • In Catchment
St. Isabella School
  • n/a
  • -
  • In Catchment
Copperfield School
  • n/a
  • -
  • In Catchment
Auburn Bay School
  • n/a
  • -
  • In Catchment
Dr. Martha Cohen School
  • n/a
  • -
  • In Catchment
St. Marguerite School
  • n/a
  • -
  • In Catchment
New Brighton School
  • n/a
  • -
  • In Catchment
McKenzie Highlands School
  • n/a
  • -
  • In Catchment
St. Albert The Great School
  • n/a
  • -
  • In Catchment
School catchments and distances are intended to be used as reference only. To verify enrolment eligibility for a property, contact the school directly.Report Incorrect Info
Listing data is subject to copyright, disclaimer, and additional requirements from the data provider. See our Terms of Use for terms applicable to this listing. Listing data was last updated on 2026-09-10.
We use cookies and other technologies for functionality, security, and to provide you with a personalized experience on our online services. By continuing to use our online services, you agree to our Privacy Policy and Terms of Use. For information on how to adjust your privacy settings, visit our Cookie Policy.
Dismiss

