For Sale: 372 Parkview Hills Drive, Cobourg, ON - REW
Boost your listing
Listing featured. Your listing will be featured on REW.
View featured placement
$825,000
2 + 2 bd 3 ba 1100 - 1500 sf House

372 Parkview Hills DriveCobourg, ON, K9A 5S6

  • 2 + 2 Bed
  • 3 Bath
  • 1100 - 1500 Sqft
  • House

About this home

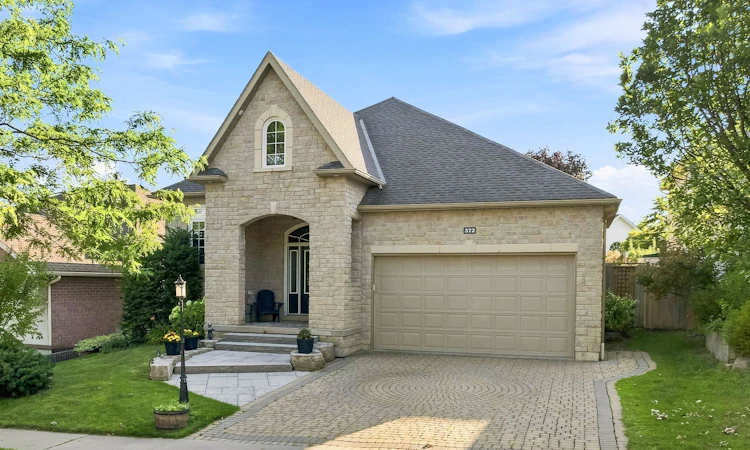
Curb appeal, aesthetics, location and a wide range of versatility headline this attractive listing that provides an abundance of features both inside and out. Elegant from the beginning as you park your car in the interlocking stone driveway, walk the path up the steps of your newly landscaped and laid stone leading to the front porch, welcome home to 372 Parkview Hills! Walk through the front door and be greeted by some of the finest main floor living arrangements available. An open concept kitchen complete with custom counters, large center island and granite counters overlooking the living and dining spaces loaded with natural light; perfect for family interactions or entertaining your favorite groups of people. Highlighting this well laid out main floor is the all-inclusive Grand Primary Suite with its large walk-in closet and exclusive 5-piece ensuite complete with stone counter double sink vanity, soaker tub and stand-up shower. Garage access, a second bedroom, full 4-piece bathroom and patio walkout to private backyard setting complete with large deck space complete this efficiently laid out main floor. Quite simply, the X Factor to this listing is the perfectly finished lower level that provides an abundance of flexibility to the new owners. 2 large bedrooms-one of which acts as a guest suite with walk-in closet and direct access to the full 4-piece bathroom, utility/laundry area and wonderfully designed family/rec/living space perfectly complimented with gas fireplace. Enjoy one of the most aesthetically pleasing homes in the entire subdivision and Everything "Ontario's Feel-Good Town" has to offer - You are just moments away from parks, Lake Ontario, Cobourg beach and its breathtaking boardwalk, wonderful restaurants, trails, fabulous downtown core, marina, major highways, hospital, schools, via rail and so much more!!!
Listed by: Ryan Huffman, Salesperson, Exp Realty

Home facts and features

Price details
List Price
Gross Taxes for 2025
$6,294
Home facts
Bedrooms
2 + 2
Full Bathrooms
3
Parking Spaces
4
Parking Details
Private Double
Property Type
House
Lot Size
49 ft x 110 ft (5422 ft²)
Depth
110.2
Frontage
49.21
Exterior Finish
Brick, Stone
Heating Type
Forced Air, Gas
Cooling
Central Air
Basement Details
Full, Finished
Features
Beach, Deck, Hospital, Lake/Pond, Landscaped, Park, Porch, Public Transit, Rec./Commun.Centre
Agent details
Primary Agent
Ryan Huffman
Primary Broker
Exp Realty
Listing details
Days on REW
1 Day
MLS® Number
X13648624
Source
Toronto Real Estate Board
Is this your listing? Help it to stand out.

Mortgage Calculator

Estimated Payments
Purchase Price
Mortgage Total
Down Payment
Amortization
25 Years
Interest Rate
3.99%

Connect with our mortgage partner

REW Money

REW Money

REW Money

Connect with a mortgage expert

The displayed rates are provided as guidance only, are not guaranteed, or are to be considered an approval of credit. Approval will be based solely on your personal situation. You are encouraged to speak with a Mortgage Professional for the most accurate information and to determine your eligibility.

Property Insights

St. Mary Catholic Secondary School
  • Catholic
  • 9 - 12
St. Joseph Catholic Elementary School
  • Catholic
  • JK - 8
Northumberland Montessori School Inc.
  • Private
  • 1 - 8
Northumberland Christian School
  • Private
  • JK - 8
Terry Fox School
  • Public
  • JK - 8
C R Gummow School
  • Public
  • JK - 8
St. Michael Catholic Elementary School
  • Catholic
  • JK - 6
Cobourg Collegiate Institute
  • Public
  • 9 - 12
Merwin Greer School
  • Public
  • JK - 6
Notre Dame Catholic Elementary School
  • Catholic
  • JK - 8
School catchments and distances are intended to be used as reference only. To verify enrolment eligibility for a property, contact the school directly.Report Incorrect Info
Listing data is subject to copyright, disclaimer, and additional requirements from the data provider. See our Terms of Use for terms applicable to this listing. Listing data was last updated on 2026-08-08.
We use cookies and other technologies for functionality, security, and to provide you with a personalized experience on our online services. By continuing to use our online services, you agree to our Privacy Policy and Terms of Use. For information on how to adjust your privacy settings, visit our Cookie Policy.
Dismiss






