For Sale: 372 Old Yonge Street, Toronto, ON - REW
Boost your listing
Listing featured. Your listing will be featured on REW.
View featured placement
$6,680,000
8 bd 8 ba 5000 - 99999 sf House

372 Old Yonge StreetToronto, ON, M2P 1R4

St. Andrew-Windfields
  • 8 Bed
  • 8 Bath
  • 5000 - 99999 Sqft
  • House

About this home

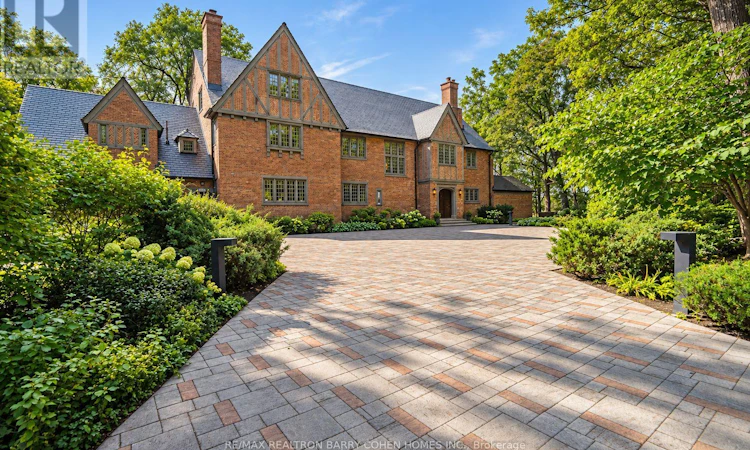
A Country Estate in the Heart of the City. Hidden behind private gates and enveloped by nearly an acre of magnificent, tree-canopied grounds, 372 Old Yonge Street is a remarkable Tudor residence offering a level of privacy, character and architectural presence rarely found in Toronto. Offering **over 10,000 sq. ft. of living space across three expansive storeys plus the lower level**, this substantial residence presents an extraordinary canvas for its next chapter. Evoking the timeless character of an English country manor, the home is distinguished by its Tudor rooflines, intricate brickwork, stately chimneys, leaded windows, rich millwork, magnificent beamed ceilings and distinctive fireplaces. Grand principal rooms and impressive proportions create exceptional spaces for entertaining and family living, while **eight bedrooms and eight bathrooms** speak to the remarkable scale of the residence. Its rare three-storey configuration offers tremendous flexibility and potential to reimagine the interiors while preserving the architectural character that makes this home so distinctive. Beyond the residence, expansive lawns, towering mature trees and established gardens create a secluded sanctuary that feels worlds removed from the city. Ideally situated in prestigious **York Mills**, within easy reach of many of Toronto's renowned private schools, including **Crescent School, Toronto French School, Havergal College and The Bishop Strachan School**, along with excellent public schools, private clubs, parks, shops and restaurants. Convenient access to Yonge Street, Highway 401 and the city's major thoroughfares places the best of Toronto within easy reach. **An extraordinary estate of remarkable scale, character and possibility-ready for its next chapter.** (id:63626)
Listed by: BARRY COHEN, Broker, RE/MAX REALTRON BARRY COHEN HOMES INC.

Home facts and features

Price details
List Price
Gross Taxes for 2026
$27,623
Home facts
Bedrooms
8
Full Bathrooms
5
Partial Bathrooms
3
Parking Spaces
18
Parking Details
Attached Garage, Garage
Property Type
House
Lot Size
158 ft x 304 ft (1.11 acres)
Depth
304.2 feet
Frontage
158.6 feet
Title
Freehold
Exterior Finish
Brick
Heating Type
Natural gas
Cooling
Central air conditioning
Basement Details
Partially finished,
Features
Irregular lot size, Lighting, Wooded area
Appliances
All, Dishwasher, Dryer, Freezer, Humidifier, Range, Refrigerator
Community
Agent details
Primary Agent
Primary Broker
RE/MAX REALTRON BARRY COHEN HOMES INC.
Secondary Agent
DANIEL REIHANI
Secondary Broker
RE/MAX REALTRON BARRY COHEN HOMES INC.
Listing details
Days on REW
1 Day
MLS® Number
C13779464
Source
Canadian Real Estate Association

Is this your listing? Help it to stand out.

Mortgage Calculator

Estimated Payments
Purchase Price
Mortgage Total
Down Payment
Amortization
25 Years
Interest Rate
3.99%

Connect with our mortgage partner

REW Money

REW Money

REW Money

Connect with a mortgage expert

The displayed rates are provided as guidance only, are not guaranteed, or are to be considered an approval of credit. Approval will be based solely on your personal situation. You are encouraged to speak with a Mortgage Professional for the most accurate information and to determine your eligibility.

Property Insights

Don Valley Academy
  • Private
  • 9 - 12
Duke Academy
  • Private
  • 9 - 12
Avondale School
  • Public
  • JK - 8
Owen Public School
  • Public
  • JK - 6
Academy of Excellence
  • Private
  • 9 - 12
Crown Academic International School
  • Private
  • 9 - 12
Loretto Abbey Catholic Secondary School
  • Catholic
  • 9 - 12
St Andrew's School
  • Public
  • 6 - 9
Little Owl Preschool Elementary
  • Private
  • Pre-K - 6
Cameron Public School
  • Public
  • JK - 5
School catchments and distances are intended to be used as reference only. To verify enrolment eligibility for a property, contact the school directly.Report Incorrect Info
Listing data is subject to copyright, disclaimer, and additional requirements from the data provider. See our Terms of Use for terms applicable to this listing. Listing data was last updated on 2026-09-14.
We use cookies and other technologies for functionality, security, and to provide you with a personalized experience on our online services. By continuing to use our online services, you agree to our Privacy Policy and Terms of Use. For information on how to adjust your privacy settings, visit our Cookie Policy.
Dismiss

