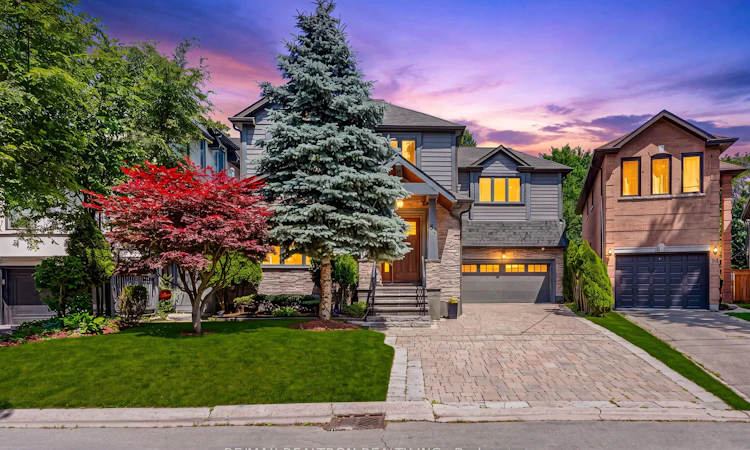
For Sale: 37 Stuart Crescent, Toronto, ON - REW
Boost your listing
Listing featured. Your listing will be featured on REW.
View featured placement
$2,399,000
4 + 1 bd 4 ba 2500 - 3000 sf House

37 Stuart CrescentToronto, ON, M2N 1A6

Lansing-Westgate
  • 4 + 1 Bed
  • 4 Bath
  • 2500 - 3000 Sqft
  • House

About this home

Welcome to 37 Stuart Crescent, a beautifully renovated 4+1 bedroom, 4-bathroom detached home tucked on a quiet, tree-lined crescent in the coveted Lansing-Westgate neighbourhood, just minutes from Yonge & Sheppard. Boasting striking stone-and-wood curb appeal and an interlocked stone driveway parking up to 3 vehicles alongside the attached two-car garage, this home sits on a rare pie-shaped lot that widens to 75 feet at the rear. Inside, an open-concept main floor welcomes with rich hardwood floors throughout, a sun-filled living room with built-in bookcases and a fireplace, an elegant panelled formal dining room, and a fully renovated eat-in kitchen featuring granite counters, a large centre island, stainless steel appliances, and a built-in breakfast area overlooking the gardens, all flowing seamlessly into a spacious family room with its own fireplace and custom millwork. Upstairs, the oversized primary suite impresses with a spa-like ensuite and his-and-hers walk-in closets, complemented by three additional generously sized bedrooms, semi-ensuite baths, and the convenience of upper-level laundry. The finished lower level adds a fifth bedroom with a walk-in closet plus an expansive 35-foot recreation room, ideal for a home theatre, gym, or playroom. Step outside to a professionally landscaped backyard oasis, with over $$$ invested in a covered stone patio, mature gardens, built-in seating walls, and a cedar shed - a private retreat designed for effortless indoor-outdoor entertaining. This home is a short stroll to the shops, cafes, and restaurants along Yonge Street and the Yonge-Sheppard Centre, minutes to Earl Bales, Avonshire, Gwendolen, and Cotswold parks, and just walking distance to Sheppard-Yonge subway station, plus quick access to Highway 401 for effortless commuting. Move-in ready with high-end finishes throughout, this is a rare opportunity to own a turn-key luxury home in one of North York's most desirable family communities.
Listed by: Victoria Zhang, Broker, RE/MAX REALTRON REALTY INC.

Home facts and features

Price details
List Price
Gross Taxes for 2025
$12,043
Home facts
Bedrooms
4 + 1
Full Bathrooms
4
Parking Spaces
5
Property Type
House
Lot Size
40 ft x 105 ft (4210 ft²)
Depth
105.25
Frontage
40.0
Exterior Finish
Stone, Wood
Heating Type
Forced Air, Gas
Cooling
Central Air
Basement Details
Finished
Community
Agent details
Primary Agent
Primary Broker
RE/MAX REALTRON REALTY INC.
Listing details
Days on REW
1 Day
MLS® Number
C13563266
Source
Toronto Real Estate Board
Is this your listing? Help it to stand out.

Mortgage Calculator

Estimated Payments
Purchase Price
Mortgage Total
Down Payment
Amortization
25 Years
Interest Rate
3.99%

Connect with our mortgage partner

REW Money

REW Money

REW Money

Connect with a mortgage expert

The displayed rates are provided as guidance only, are not guaranteed, or are to be considered an approval of credit. Approval will be based solely on your personal situation. You are encouraged to speak with a Mortgage Professional for the most accurate information and to determine your eligibility.

Property Insights

Duke Academy
  • Private
  • 9 - 12
Don Valley Academy
  • Private
  • 9 - 12
Crown Academic International School
  • Private
  • 9 - 12
Little Owl Preschool Elementary
  • Private
  • Pre-K - 6
Cameron Public School
  • Public
  • JK - 5
Academy of Excellence
  • Private
  • 9 - 12
Clinton International College
  • Private
  • 9 - 12
ELPIS COLLEGE TORONTO
  • Private
  • 9 - 12
Cardinal Carter Academy for the Arts
  • Catholic
  • 7 - 12
Avondale School
  • Public
  • JK - 8
School catchments and distances are intended to be used as reference only. To verify enrolment eligibility for a property, contact the school directly.Report Incorrect Info
Listing data is subject to copyright, disclaimer, and additional requirements from the data provider. See our Terms of Use for terms applicable to this listing. Listing data was last updated on 2026-07-14.

