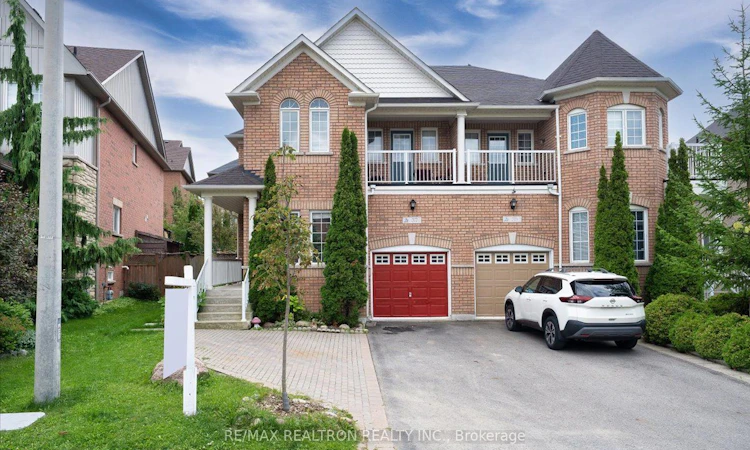
For Sale: 37 Lebovic Drive, Richmond Hill, ON - REW
Boost your listing
Listing featured. Your listing will be featured on REW.
View featured placement
$1,099,900
4 bd 4 ba 1500 - 2000 sf House

37 Lebovic DriveRichmond Hill, ON, L4E 5C6

Oak Ridges Lake Wilcox
  • 4 Bed
  • 4 Bath
  • 1500 - 2000 Sqft
  • House

About this home

No compromises here! Offering nearly 2,000 SF above grade, 4 bedrooms & parking for 4 vehicles, this impressive semi detached residence delivers the space, functionality & flexibility all families are looking for. With a rare 4-bedroom layout & extended driveway accommodating 3 cars plus 1 in the garage, this is semi-detached living that feels anything but limited. Step inside to a bright & beautifully designed main level featuring hardwood flrs, pot lights & generous principal rooms that give the main floor an open, comfortable feel with plenty of flexibility for family life. The versatile living rm can easily function as formal dining room, home office or playroom, while an inviting family room showcases lovely gas fireplace & oversized windows overlooking the backyard. Inside the spacious kitchen you will find granite countertops, s/s appliances, custom backsplash & exceptional eat-in area large enough to serve as a separate dining space, with w/o to the newly interlocked patio & professionally landscaped backyard. Upstairs, 4 generous bdrms are complemented by 2 full baths with stone countertops & bright loft space perfect for computer station, reading corner or home office. The spacious primary retreat features ample W/I closet & 4-piece ensuite with separate shower, while one secondary bedroom enjoys its own walkout to the front balcony. To top things off, the fully finished basement offers outstanding versatility with separate access through the garage, bdrm with above grade window & closet, kitchen with s/s appl, quartz counters & dining area, modern 3PC bath, spacious den with closet ideal as home office or TV room. Located in one of Richmond Hill's most desirable family communities, you're just minutes to Lake Wilcox, scenic trails, parks, community centre, highly ranked schools, transit & everyday amenities. More space at home, Lake Wilcox at your doorstep & one of Richmond Hill's most loved communities around you, this is Oak Ridges living done right.
Listed by: Lina Fridman, Salesperson, RE/MAX REALTRON REALTY INC.

Home facts and features

Price details
List Price
Gross Taxes for 2026
$4,979
Home facts
Bedrooms
4
Full Bathrooms
4
Parking Spaces
4
Parking Details
Private
Property Type
House
Lot Size
27 ft x 96 ft (2679 ft²)
Depth
96.06
Frontage
27.89
Exterior Finish
Brick
Heating Type
Forced Air, Gas
Cooling
Central Air
Basement Details
Finished
Community
Agent details
Primary Agent
Lina Fridman
Primary Broker
RE/MAX REALTRON REALTY INC.
Listing details
Days on REW
1 Day
MLS® Number
N13728534
Source
Toronto Real Estate Board
Is this your listing? Help it to stand out.

Mortgage Calculator

Estimated Payments
Purchase Price
Mortgage Total
Down Payment
Amortization
25 Years
Interest Rate
3.99%

Connect with our mortgage partner

REW Money

REW Money

REW Money

Connect with a mortgage expert

The displayed rates are provided as guidance only, are not guaranteed, or are to be considered an approval of credit. Approval will be based solely on your personal situation. You are encouraged to speak with a Mortgage Professional for the most accurate information and to determine your eligibility.

Property Insights

Bond Lake Public School
  • Public
  • JK - 8
Cossara Summers Education Centre
  • Private
  • 9 - 12
Academy for Gifted Children, The (PACE)
  • Private
  • 1 - 12
Our Lady of the Annunciation Catholic Elementary School
  • Catholic
  • JK - 8
Lake Wilcox Public School
  • Public
  • JK - 8
Eureka Montessori
  • Private
  • PS - 2
MacLeod's Landing Public School
  • Public
  • JK - 8
Kettle Lakes Public School
  • Public
  • JK - 8
Oak Ridges Public School
  • Public
  • JK - 8
Father Frederick McGinn Catholic Elementary School
  • Catholic
  • JK - 8
School catchments and distances are intended to be used as reference only. To verify enrolment eligibility for a property, contact the school directly.Report Incorrect Info
Listing data is subject to copyright, disclaimer, and additional requirements from the data provider. See our Terms of Use for terms applicable to this listing. Listing data was last updated on 2026-09-01.
We use cookies and other technologies for functionality, security, and to provide you with a personalized experience on our online services. By continuing to use our online services, you agree to our Privacy Policy and Terms of Use. For information on how to adjust your privacy settings, visit our Cookie Policy.
Dismiss






