For Sale: 37 Garside Crescent, Toronto, ON - REW
Boost your listing
Listing featured. Your listing will be featured on REW.
View featured placement
$1,079,999
3 + 1 bd 2 ba 700 - 1100 sf House
37 Garside Crescent
Street ViewDirections

37 Garside CrescentToronto, ON, M6M 2Z5

Brookhaven-Amesbury
  • 3 + 1 Bed
  • 2 Bath
  • 700 - 1100 Sqft
  • House

About this home

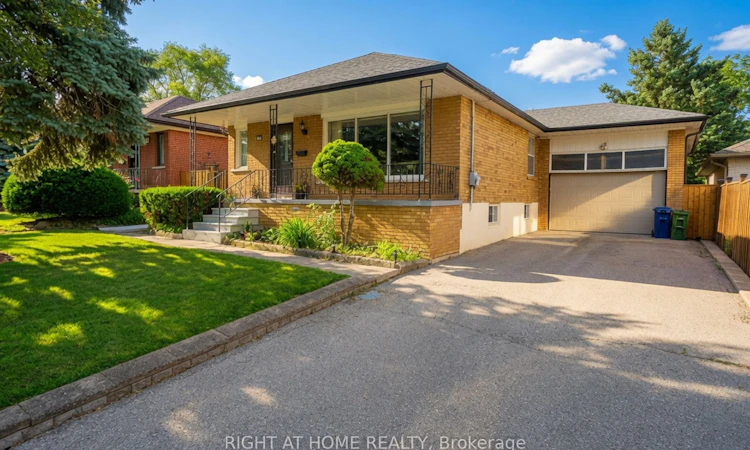
Welcome to this lovingly maintained all-brick bungalow, proudly owned and meticulously cared for by the same family for over 25 years, ideally situated on a premium 50' x 120' lot in the highly sought-after community of Brookhaven-Amesbury. Showcasing true pride of ownership throughout, this inviting residence offers a bright and functional layout featuring 3 spacious bedrooms, 2 newly renovated 3-piece bathrooms, and generous principal rooms designed for comfortable family living. A separate side entrance leads to a fully finished lower level complete with a spacious recreation room, additional living space, laundry area, utility room, and abundant storage, offering exceptional flexibility for extended family, guests, or future in-law suite potential. Beyond the beautifully maintained interior, the exterior is equally impressive with mature landscaping, manicured gardens, and a fully fenced backyard providing outstanding privacy and the perfect setting for entertaining, relaxing, or creating your own outdoor retreat. Completing this exceptional property is an attached 1.5-car garage and a large private driveway accommodating up to four vehicles. Located on a quiet, family-friendly street surrounded by established homes and newer custom residences, this prime location is just minutes from excellent schools, parks, Amesbury Community Centre and Arena, Humber River Hospital, Yorkdale Shopping Centre, public transit, and Highways 401 & 400, offering exceptional convenience for commuters and families alike. Whether you're a first-time buyer, growing family, downsizer, or investor, this is a rare opportunity to own a meticulously maintained home in one of Toronto's most established neighborhoods. A property that truly feels like home-don't miss your chance to make it yours.
Listed by: Huseyin Perk, Salesperson, RIGHT AT HOME REALTY

Home facts and features

Price details
List Price
Gross Taxes for 2025
$5,057
Home facts
Bedrooms
3 + 1
Full Bathrooms
2
Parking Spaces
4
Parking Details
Private
Property Type
House
Lot Size
50 ft x 120 ft (6019 ft²)
Depth
120.32
Frontage
50.03
Year Built
51 - 99 yrs old
Exterior Finish
Brick
Heating Type
Forced Air, Gas
Cooling
Central Air
Basement Details
Separate Entrance, Finished
Features
Porch
Community
Agent details
Primary Agent
Huseyin Perk
Primary Broker
RIGHT AT HOME REALTY
Listing details
Days on REW
1 Day
MLS® Number
W13559868
Source
Toronto Real Estate Board
Is this your listing? Help it to stand out.

Mortgage Calculator

Estimated Payments
Purchase Price
Mortgage Total
Down Payment
Amortization
25 Years
Interest Rate
3.99%

Connect with our mortgage partner

REW Money

REW Money

REW Money

Connect with a mortgage expert

The displayed rates are provided as guidance only, are not guaranteed, or are to be considered an approval of credit. Approval will be based solely on your personal situation. You are encouraged to speak with a Mortgage Professional for the most accurate information and to determine your eligibility.

Property Insights

George Anderson Public School
  • Public
  • JK - 5
Gracefield Public School
  • Public
  • JK - 5
St Francis Xavier Catholic School
  • Catholic
  • JK - 8
Amesbury Middle School
  • Public
  • 6 - 8
Brookhaven Public School
  • Public
  • JK - 5
Immaculate Conception Catholic School
  • Catholic
  • JK - 8
Darul Arqam Islamic Academy
  • Private
  • Pre-K - 12
P.T.Montessori
  • Private
  • PS - 6
Chaminade College School
  • Catholic
  • 9 - 12
St Bernard Catholic School
  • Catholic
  • JK - 8
School catchments and distances are intended to be used as reference only. To verify enrolment eligibility for a property, contact the school directly.Report Incorrect Info
Listing data is subject to copyright, disclaimer, and additional requirements from the data provider. See our Terms of Use for terms applicable to this listing. Listing data was last updated on 2026-07-14.

