For Sale: 37 Dumaurier Crescent, Richmond Hill, ON - REW
Boost your listing
Listing featured. Your listing will be featured on REW.
View featured placement
$1,299,000
4 + 1 bd 3 ba 2500 - 3000 sf House

37 Dumaurier CrescentRichmond Hill, ON, L4S 1G6

Devonsleigh
  • 4 + 1 Bed
  • 3 Bath
  • 2500 - 3000 Sqft
  • House

About this home

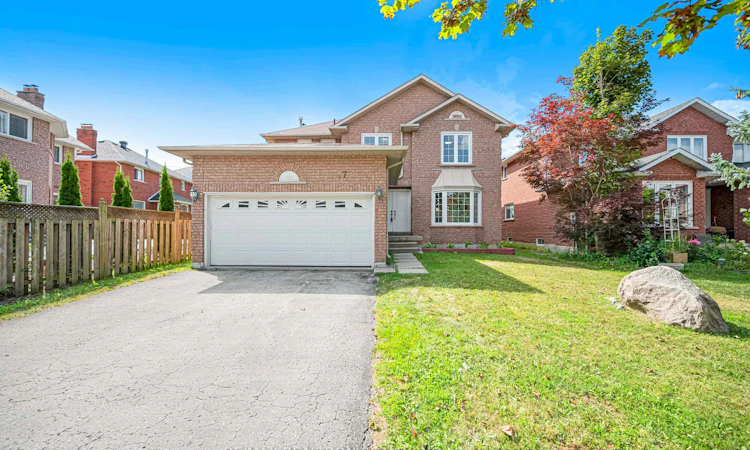
Room to grow - and then some. Tucked on a quiet, tree-lined crescent in Richmond Hill's sought-after Devonsleigh community, this solid all-brick 2-storey delivers approximately 2,600 sq. ft. of bright, functional space on a generous 45 x 108 ft lot.Four spacious bedrooms and three bathrooms give the whole family room to spread out. The oversized primary retreat is a true getaway - a private sitting area, his-and-hers closets, built-in cabinetry, and a luxurious 5-piece ensuite, complemented by a full 4-piece bath serving the additional bedrooms. Sun pours into the combined living and dining room through a picture-perfect bay window, then flows to a separate family room warmed by a cozy fireplace - ideal for both entertaining and everyday life. At the heart of the home, the modern white eat-in kitchen shines with a bright breakfast area and a walk-out to the fully fenced backyard - perfect for summer barbecues and kids at play. Parquet and ceramic flooring runs throughout, accented by an elegant oak staircase. Additional highlights include central air, forced-air gas heat, central vacuum, and a full unfinished basement awaiting your vision - rec room, home gym, or in-law suite. The attached double garage offers direct home entry, plus a private double driveway with no sidewalk allowing parking for up to six vehicles. Families will love the unbeatable location, zoned for well-regarded H.G. Bernard Public School (JK-8) and top-ranked Richmond Hill High School (9-12). Stroll to nearby parks including Snakes & Ladders Park, and enjoy quick access to Bayview Avenue, shopping at Longo's and Elgin Mills Crossing, everyday restaurants and services, York Region Transit, the Richmond Green Sports Centre, Mackenzie Health, and Highway 404 for an easy commute.A rare chance to own a well-maintained home in one of Richmond Hill's most established, family-oriented neighbourhoods. Move in, make it yours, and enjoy everything Devonsleigh has to offer.
Listed by: Stephen Sun, Broker, RE/MAX REALTRON REALTY INC.

Home facts and features

Price details
List Price
Gross Taxes for 2026
$7,008
Home facts
Bedrooms
4 + 1
Full Bathrooms
3
Parking Spaces
6
Parking Details
Private
Property Type
House
Lot Size
45 ft x 108 ft (4884 ft²)
Depth
108.27
Frontage
45.11
Exterior Finish
Brick
Heating Type
Forced Air, Gas
Cooling
Central Air
Basement Details
Full, Unfinished
Features
Fenced Yard, Public Transit, Rec./Commun.Centre, School
Community
Agent details
Primary Agent
Primary Broker
RE/MAX REALTRON REALTY INC.
Secondary Agent
Secondary Broker
RE/MAX REALTRON REALTY INC.
Listing details
Days on REW
1 Day
MLS® Number
N13707040
Source
Toronto Real Estate Board
Is this your listing? Help it to stand out.

Mortgage Calculator

Estimated Payments
Purchase Price
Mortgage Total
Down Payment
Amortization
25 Years
Interest Rate
3.99%

Connect with our mortgage partner

REW Money

REW Money

REW Money

Connect with a mortgage expert

The displayed rates are provided as guidance only, are not guaranteed, or are to be considered an approval of credit. Approval will be based solely on your personal situation. You are encouraged to speak with a Mortgage Professional for the most accurate information and to determine your eligibility.

Property Insights

Holy Trinity Private School
  • Private
  • K - 12
H G Bernard Public School
  • Public
  • JK - 8
Richmond Hill High School
  • Public
  • 9 - 12
Corpus Christi Catholic Elementary School
  • Catholic
  • JK - 8
Century Private School
  • Private
  • PS - 12
Richland Academy
  • Private
  • K - 8
TMS School - Elgin Mills
  • Private
  • 7 - 12
Moraine Hills Public School
  • Public
  • JK - 8
Beverley Acres Public School
  • Public
  • 1 - 8
Trillium Woods Public School
  • Public
  • JK - 8
School catchments and distances are intended to be used as reference only. To verify enrolment eligibility for a property, contact the school directly.Report Incorrect Info
Listing data is subject to copyright, disclaimer, and additional requirements from the data provider. See our Terms of Use for terms applicable to this listing. Listing data was last updated on 2026-08-24.
We use cookies and other technologies for functionality, security, and to provide you with a personalized experience on our online services. By continuing to use our online services, you agree to our Privacy Policy and Terms of Use. For information on how to adjust your privacy settings, visit our Cookie Policy.
Dismiss






