For Sale: 3692 Ferretti Court, Innisfil, ON - REW
Boost your listing
Listing featured. Your listing will be featured on REW.
View featured placement
$2,500,000
4 bd 5 ba 2500 - 3000 sf Townhouse
3692 Ferretti Court
Street ViewDirections

3692 Ferretti CourtInnisfil, ON, L9S 0N6

Rural Innisfil
  • 4 Bed
  • 5 Bath
  • 2500 - 3000 Sqft
  • Townhouse

About this home

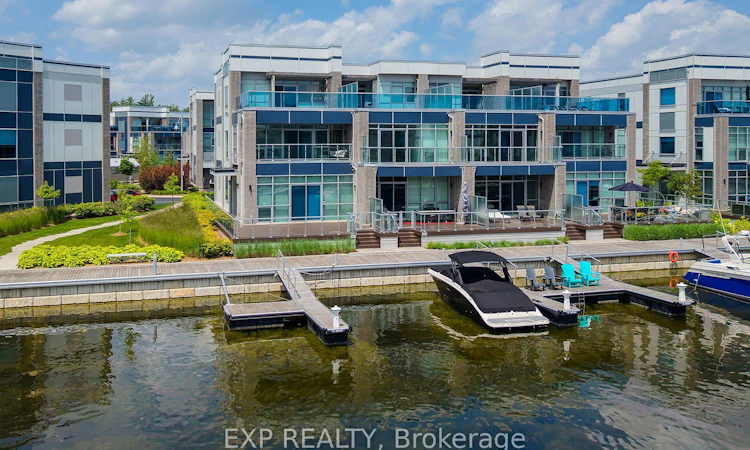
Step into this beautifully appointed corner townhome at Friday Harbour, fully furnished and enhanced with over $300,000 in custom upgrades. This waterfront gem features a gourmet kitchen equipped with premium Sub-Zero and Wolf appliances, a walk-in pantry, and a dedicated wine fridge. A private elevator adds effortless living across all levels. The spacious primary suite is a true retreat, complete with a spa-like five-piece ensuite featuring a jetted tub, heated floors, a large custom closet, and a private deck overlooking the water. Floor-to-ceiling windows and soaring nine-foot ceilings create a bright, open feel while framing stunning Lake Simcoe views. Outside, you'll enjoy three distinct private outdoor spaces, including a generous rooftop terrace with sweeping lake views, a walkout deck off the living room ideal for entertaining, and your own private boat & Sea Doo slip. A charming second-floor landing makes for a cozy reading spot, and the landscaped side entrance welcomes you home in style. Minutes from top restaurants, cafes, shops, parks, and quick access to Highway 400, this rare waterfront residence delivers the very best of Friday Harbour living.
Listed by: Marc Levi Stevens, Salesperson, EXP REALTY

Home facts and features

Price details
List Price
Gross Taxes for 2025
$11,298
Home facts
Bedrooms
4
Full Bathrooms
5
Parking Spaces
4
Parking Details
Private Double
Property Type
Townhouse
Year Built
0 - 5 yrs old
Exterior Finish
Concrete, Other
Heating Type
Forced Air, Gas
Cooling
Central Air
Pool
Inground
Features
Alarm System, Awnings, Beach, Deck, Golf, Lake Access, Landscaped, Lawn Sprinkler System, Marina, Monitored, Patio, Security Gate, Security System, Smoke Detector, Waterfront, Year Round Living
Community
Agent details
Primary Agent
Primary Broker
EXP REALTY
Listing details
Days on REW
21 Days
MLS® Number
N13521406
Source
Toronto Real Estate Board
Is this your listing? Help it to stand out.

Mortgage Calculator

Estimated Payments
Purchase Price
Mortgage Total
Down Payment
Amortization
25 Years
Interest Rate
3.99%

Connect with our mortgage partner

REW Money

REW Money

REW Money

Connect with a mortgage expert

The displayed rates are provided as guidance only, are not guaranteed, or are to be considered an approval of credit. Approval will be based solely on your personal situation. You are encouraged to speak with a Mortgage Professional for the most accurate information and to determine your eligibility.

Property Insights

École Communautaire Ernest-Lang
  • n/a
  • K - 8
  • In Catchment
École Saint-Jacques
  • n/a
  • K - 8
  • In Catchment
Saint Mary's Academy
  • n/a
  • K - 12
  • In Catchment
Carrefour De La Jeunesse
  • n/a
  • K - 8
  • In Catchment
Cité Des Jeunes
  • n/a
  • 9 - 12
  • In Catchment
École Notre-Dame
  • n/a
  • K - 8
  • In Catchment
Cité Des Jeunes A.-M.-Sormany
  • n/a
  • 9 - 12
  • In Catchment
École Régionale Saint-Basile
  • n/a
  • K - 8
  • In Catchment
École Mgr-Matthieu-Mazerolle
  • n/a
  • K - 8
  • In Catchment
École Régionale Sainte-Anne
  • n/a
  • K - 8
  • In Catchment
School catchments and distances are intended to be used as reference only. To verify enrolment eligibility for a property, contact the school directly.Report Incorrect Info
Listing data is subject to copyright, disclaimer, and additional requirements from the data provider. See our Terms of Use for terms applicable to this listing. Listing data was last updated on 2026-07-24.

