For Sale: 360 Mill Street, Brock, ON - REW
Boost your listing
Listing featured. Your listing will be featured on REW.
View featured placement
$630,000
4 bd 3 ba 1500 - 1999 sf Multifamily
360 Mill Street
Street ViewDirections

360 Mill StreetBrock, ON, L0K 1A0

Beaverton
  • 4 Bed
  • 3 Bath
  • 1500 - 1999 Sqft
  • Multifamily

About this home

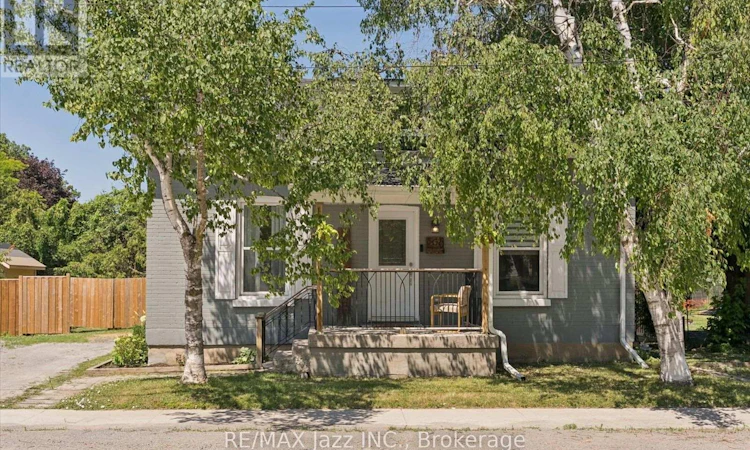
Welcome home to 360 Mill St! This gorgeous brick one-and -a-half storey home has it all- tasteful updates, a large 73x180 fully fenced lot and a separate in-law apartment with its own entrance and driveway! Located only 1 km away from the stunning waterfront of Lake Simcoe and a quick walk to shops and downtown Beaverton, this location can't be beat. The lovely open-concept design of the main floor is truly stunning! Showcasing a beautiful updated kitchen with stainless steel appliances, quartz countertops and a walkout to the large back deck. The dining room with a feature wall is the perfect spot for entertaining and enjoying family dinners. Luxury vinyl plank flooring throughout and ample natural light streaming through the large windows make this space bright and airy. Upstairs, you will find 3 bedrooms and a bonus room that can be used as a playroom or for extra storage. The primary bedroom features a large en-suite 4pc bathroom. Laundry is located on the upper floor for the ultimate convenience! Major upgrades completed, including: Roof re-shingled June 2026, plumbing & electrical approx. 6 years, furnace 4 yrs, spray foam insulation 7yrs, separately metered panels for house and apartment, private driveway added for apartment. WOW! Truly all that is left to do is move in, and enjoy! (id:63626)
Listed by: Amanda Bradshaw, Salesperson, RE/MAX Jazz INC.

Home facts and features

Price details
List Price
Gross Taxes for 2026
$4,063
Home facts
Bedrooms
4
Full Bathrooms
3
Parking Spaces
5
Parking Details
No Garage
Property Type
Multifamily
Depth
180 feet
Frontage
73.1 feet
Exterior Finish
Brick
Heating Type
Forced air, Natural gas
Cooling
Central air conditioning
Basement Details
Unfinished,
Features
Carpet Free, Flat site, In-Law Suite, Separate Electricity Meters
Appliances
Dishwasher, Hot Tub, Oven - Built-In, Refrigerator, Stove
Community
Agent details
Primary Agent
Amanda Bradshaw
Primary Broker
RE/MAX Jazz INC.
Listing details
Days on REW
1 Day
MLS® Number
N13602552
Source
Canadian Real Estate Association

Is this your listing? Help it to stand out.

Mortgage Calculator

Estimated Payments
Purchase Price
Mortgage Total
Down Payment
Amortization
25 Years
Interest Rate
3.99%

Connect with our mortgage partner

REW Money

REW Money

REW Money

Connect with a mortgage expert

The displayed rates are provided as guidance only, are not guaranteed, or are to be considered an approval of credit. Approval will be based solely on your personal situation. You are encouraged to speak with a Mortgage Professional for the most accurate information and to determine your eligibility.

Property Insights

Beaverton Public School
  • Public
  • JK - 8
Holy Family Catholic School
  • Catholic
  • JK - 8
Thorah Central Public School
  • Public
  • JK - 8
School catchments and distances are intended to be used as reference only. To verify enrolment eligibility for a property, contact the school directly.Report Incorrect Info
Listing data is subject to copyright, disclaimer, and additional requirements from the data provider. See our Terms of Use for terms applicable to this listing. Listing data was last updated on 2026-07-24.

