For Sale: 36 Tanjo Court, Vaughan, ON - REW
Boost your listing
Listing featured. Your listing will be featured on REW.
View featured placement
$1,149,000
3 bd • 4 ba • 2000 - 2500 sf • House

36 Tanjo CourtVaughan, ON, L4J 3B4

Crestwood-Springfarm-Yorkhill
  • 3 Bed
  • 4 Bath
  • 2000 - 2500 Sqft
  • House

About this home

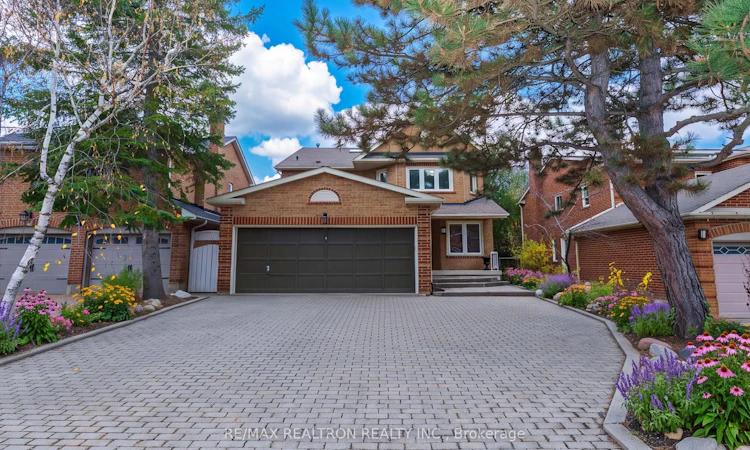
Talk about PRIME LOCATION, This home is on the original Spring Farm Builder's Model Homes court and was a Model Home. A lovely quiet court with a little parkette at the end of the court. So quiet and so charming as the street boasts almost all the models built, making it so unique with each home being so different both in design and size. Truly a great address to live, rarely available and always in demand. And if that's not enough the New Subway Station is commencing at Yonge and Clark which will be just a few minutes walk away. But there is still more to get excited about, at the end of this lovely child safe court there is a beautiful park, The Gallanough Library, and is steps to a great school, walking distance to Yonge St, Synagogues, shoppes, Farmers Market, Historical Landmarks, and sought after Garnet Williams Community Center with amazing facilities, Pool, Fitness, Skating, Squash, Racguet Ball, and many Programs for Adults and Children .Other features specific to this home-Lovely Open Concept Kitchen to Family Room. Extensive use of Crown Moldings and Hardwood Floors. Great Large Primary Bedroom with Sitting area and Private Study. Finished Basement with Huge Rec room, 2nd Huge Kitchen with Eating Counter, Office and Hobby Room (Previously a Photography Dark room) with sink and toilet/2pc. Plenty of storage and great play space for the kids. Other features Circular staircase with overhead skylight. Interlocking driveway and walkway. Mature Land scaping and gardens. Lots to list come see this lovely home for yourself!!
Listed by: Randy Cohen, Broker, RE/MAX REALTRON REALTY INC.

Home facts and features

Price details
List Price
Gross Taxes for 2026
$6,998
Home facts
Bedrooms
3
Full Bathrooms
4
Parking Spaces
5
Property Type
House
Lot Size
35 ft x 102 ft (3587 ft²)
Depth
102.15
Frontage
35.12
Exterior Finish
Brick
Heating Type
Forced Air, Gas
Cooling
Central Air
Basement Details
Finished
Features
Deck, Landscaped, Library, Park, Place Of Worship, Public Transit, Rec./Commun.Centre, School
Community
Agent details
Primary Agent
Primary Broker
RE/MAX REALTRON REALTY INC.
Secondary Agent
Secondary Broker
RE/MAX REALTRON REALTY INC.
Listing details
Days on REW
1 Day
MLS® Number
N14189370
Source
Toronto Real Estate Board
Is this your listing? Help it to stand out.

Mortgage Calculator

provided by REW Digital Ltd
Estimated Payments
Purchase Price
Mortgage Total
Down Payment
Amortization
25 Years
Interest Rate
3.99%

Connect with our mortgage partner

Frank Mortgage

Frank Mortgage

Canada's No Fee Mortgage Marketplace

Online mortgage broker offering quick and simple access to Canada's top lenders – compare rates and complete your mortgage in a secure online environment

Connect with a mortgage expert

The displayed rates are provided as guidance only, are not guaranteed, or are to be considered an approval of credit. Approval will be based solely on your personal situation. You are encouraged to speak with a Mortgage Professional for the most accurate information and to determine your eligibility.

Property Insights

Thornhill Public School
  • Public
  • JK - 8
Heritage School of the Arts
  • Private
  • 7 - 12
Green Road High School
  • Private
  • 9 - 12
Yorkhill Elementary School
  • Public
  • JK - 8
Mesivta Ohr Temimim Lubavitch
  • Private
  • 9 - 12
The Leo Baeck Day School
  • Private
  • PS - 8
Zareinu Educational Centre of Metropolitan
  • Private
  • Pre-K - 12
Netivot Hatorah Day School
  • Private
  • Pre-K - 8
North Toronto Private High School
  • Private
  • 9 - 12
Blessed Scalabrini Catholic Elementary School
  • Catholic
  • JK - 8
School catchments and distances are intended to be used as reference only. To verify enrolment eligibility for a property, contact the school directly.Report Incorrect Info
Listing data is subject to copyright, disclaimer, and additional requirements from the data provider. See our Terms of Use for terms applicable to this listing. Listing data was last updated on 2026-11-17.
We use cookies and other technologies for functionality, security, and to provide you with a personalized experience on our online services. By continuing to use our online services, you agree to our Privacy Policy and Terms of Use. For information on how to adjust your privacy settings, visit our Cookie Policy.
Dismiss