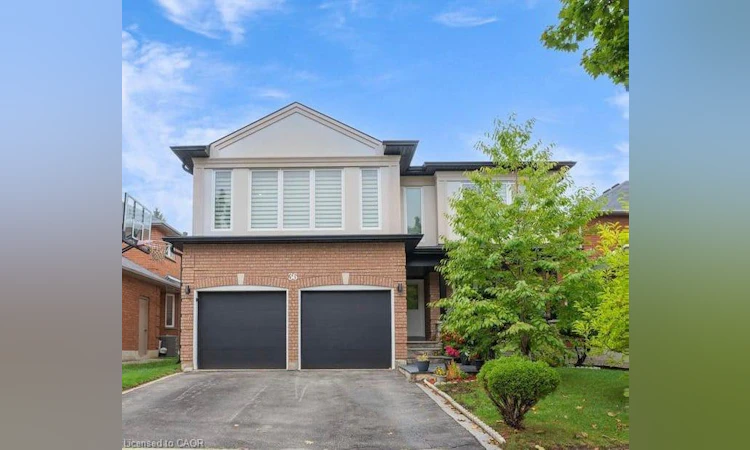
For Sale: 36 Devonsleigh Boulevard, Richmond Hill, ON - REW
Boost your listing
Listing featured. Your listing will be featured on REW.
View featured placement
$1,399,990
6 bd 5 ba 3406 sf House

36 Devonsleigh BoulevardRichmond Hill, ON, L4S 1H4

Devonsleigh
  • 6 Bed
  • 5 Bath
  • 3406 Sqft
  • House

About this home

Welcome To This Stunning Custom Renovated Green Park Detached Home In The Highly Sought-After Devonsleigh Community Of Richmond Hill. Offering Approx. 3,400 Sq Ft Above Grade Plus Approx. 1,300 Sq Ft Of Finished Basement Space, This Exceptional Home Features Spacious 5 Bedrooms, 5 Bathrooms And Finished Basement With A Bedroom And Large Rec Room. Grand Foyer With Soaring Ceilings, Open Staircase & Oversized Skylight Filling The Home With Natural Light. Spacious Separate Living & Family Rooms With Fireplace, Formal Dining Room, Dedicated Main Floor Office, And Modern White Kitchen Featuring Quartz Counters, Stainless Steel Appliances & Bright Breakfast Area. FullSized Laundry Room With Sink & Convenient Powder Room On Main Floor. Second Floor Offers 5 Generously Sized Bedrooms With Oversized Windows, Walk-In/Large Closets & 3 Upgraded Bathrooms Featuring Designer Tiles, Glass Showers, Soaker Tub, Steam bath, Double Vanities & Quartz Counters. Primary Bedroom Includes Luxurious 5-Piece Ensuite, Walk-In Closet & Abundant Natural Light. Professionally Finished Basement With Open Concept Recreation Room, A Large Bedroom, Plus a Den Ideal For Office/Gym, 4-Piece Bathroom & Cold Cellar. Hardwood Flooring Throughout (Carpet Free). Extensive Upgrades Include Upgraded ELF's & Pot Lights(2022), Central Vac (2024), Newer Garage Doors With GDO (2022), EV Charger (2023), Newer Furnace, Roof & Windows (2022), Owned HWT (2024) & Over $300K Spent On Custom Structural & Interior Renovations (2022-2024). Listing Price Includes Building Permit of Basement Apartment With A Separate Side Entrance Approved By The City Of Richmond Hill - Adds Excellent Future Income Potential. Excellent Location Close To Hwy 404, Top-Rated Schools, Parks, Shopping Plazas & All Amenities. A Rare Turnkey Opportunity & Must See!
Listed by: Shiv Sharma, RE/MAX REALTY SPECIALISTS INC BROKERAGE

Home facts and features

Price details
List Price
Gross Taxes for 2026
$7,149
Home facts
Bedrooms
6
Full Bathrooms
5
Parking Spaces
4
Parking Details
Garage Door Opener, Attached Garage
Property Type
House
Lot Size
45 ft x 109 ft (4957 ft²)
Depth
109.91
Frontage
45.1
Heating Type
Forced Air,Natural Gas
Cooling
Central Air
Basement Details
Full,Finished
Features
Auto Garage Door Remote(s), Awning(s), Central Vacuum, Laundry Room, Main Level, Water Meter
Appliances
All Light Fixtures, Cac, Central Vac, Cvac, Dishwasher, Dryer, Hot Water Tank And Ev Charger, Hot Water Tank Owned, Other, Range Hood, Stove, Washer, Window Coverings
Community
Agent details
Primary Agent
Primary Broker
RE/MAX REALTY SPECIALISTS INC BROKERAGE
Listing details
Days on REW
11 Days
Property Views
21
MLS® Number
40846398
Source
Information Technology Systems Ontario
Board
Cornerstone Association of REALTORS®
Is this your listing? Help it to stand out.

Mortgage Calculator

Estimated Payments
Purchase Price
Mortgage Total
Down Payment
Amortization
25 Years
Interest Rate
3.99%

Connect with our mortgage partner

REW Money

REW Money

REW Money

Connect with a mortgage expert

The displayed rates are provided as guidance only, are not guaranteed, or are to be considered an approval of credit. Approval will be based solely on your personal situation. You are encouraged to speak with a Mortgage Professional for the most accurate information and to determine your eligibility.

Property Insights

Richmond Hill High School
  • Public
  • 9 - 12
Century Private School
  • Private
  • PS - 12
Richland Academy
  • Private
  • K - 8
H G Bernard Public School
  • Public
  • JK - 8
Corpus Christi Catholic Elementary School
  • Catholic
  • JK - 8
Holy Trinity Private School
  • Private
  • K - 12
Moraine Hills Public School
  • Public
  • JK - 8
Trillium Woods Public School
  • Public
  • JK - 8
St Marguerite D'Youville Catholic Elementary School
  • Catholic
  • JK - 8
TMS School - Elgin Mills
  • Private
  • 7 - 12
School catchments and distances are intended to be used as reference only. To verify enrolment eligibility for a property, contact the school directly.Report Incorrect Info
Listing data is subject to copyright, disclaimer, and additional requirements from the data provider. See our Terms of Use for terms applicable to this listing. Listing data was last updated on 2026-07-18.

