For Sale: 36 Coldstream Crescent, Richmond Hill, ON - REW
Boost your listing
Listing featured. Your listing will be featured on REW.
View featured placement
$1,798,000
4 + 3 bd 5 ba 2500 - 3000 sf House

36 Coldstream CrescentRichmond Hill, ON, L4S 1E5

Devonsleigh
  • 4 + 3 Bed
  • 5 Bath
  • 2500 - 3000 Sqft
  • House

About this home

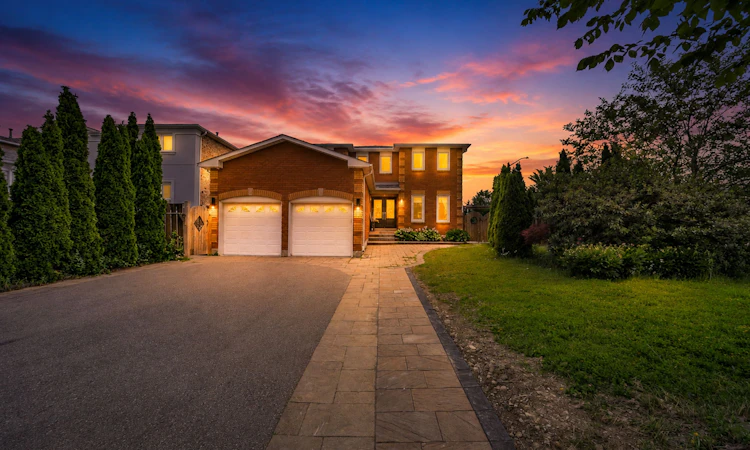
Welcome To This Beautifully Upgraded, Carpet-Free Home Where Luxury Meets Everyday Comfort. Thoughtfully Renovated With Premium Finishes , Featuring Engineered Hardwood Flooring, Smooth Ceilings With Dimmable Pot Lights, A Stunning 17-Foot Foyer Highlighted By A Chandelier & Elegant Woodwork. Elegant Roberto Cavalli Porcelain Tiles At The Entrance, Custom Double Front Doors, A Modern Wood And Iron Staircase, And A Custom Powder Room Vanity That Creates An Impressive First Impression.Chef-Inspired Kitchen Features A Built-In Cooktop, An Oversized Centre Island With Ample Seating, Perfect As A Breakfast Table And Gathering Space, Man Made Quartz Countertop, A Built-In Wine Cellar, And Built-In Speakers Extending Into The Kitchen, Family Room, And Primary Ensuite.The Luxurious Primary Retreat Offers Heated Floors In Master Ensuite, A Freestanding Soaker Tub, Glass Shower For A True Spa-Like Experience. Additional Highlights Include Two Laundry Rooms (Upper And Basement), A Fireplace, Nest Thermostat, Ring Doorbell, Carbon Monoxide Detector, A 4K Security Camera System, And A High-Efficiency Owned Hot Water Tank .A Separate Entrance Leads To Two Self-Contained Basement Suites - A 2-Bedroom, 1-Bath Unit And A 1-Bedroom, 1-Bath Unit - Currently Generating Approximately $3,000/Month In Rental Income With AAA Tenants, Offering An Exceptional Mortgage Helper Or Investment Opportunity.Step Outside To Your Private Backyard Oasis, Professionally Landscaped With Interlock, A Spacious Gazebo, Mature Trees, Lush Landscaping, And The Perfect Blend Of Lawn And Stone For Entertaining And Relaxing. The Widened Interlock Driveway And Exterior Pot Lights Enhance The Home's Outstanding Curb Appeal.Major Updates Include High-Efficiency Owned Hot Water Tank (2018), A/C (2022), Backyard Interlock (2022), Roof (2018), Gazebo (2024), And Updated Windows. A Rare Turnkey Home Combining Luxury Finishes, Smart-Home Features, And Outstanding Income Potential.Basement is currently tenanted.
Listed by: Shahla Hosseini, Salesperson, HOMELIFE LANDMARK REALTY INC.

Home facts and features

Price details
List Price
Gross Taxes for 2026
$8,316
Home facts
Bedrooms
4 + 3
Full Bathrooms
5
Parking Spaces
8
Parking Details
Private Double
Property Type
House
Lot Size
40 ft x 115 ft (4640 ft²)
Depth
115.43
Frontage
40.2
Exterior Finish
Brick
Heating Type
Forced Air, Gas
Cooling
Central Air
Basement Details
Apartment, Walk-Up, Separate Entrance
Features
Carbon Monoxide Detectors, Fenced Yard, Hospital, Landscaped, Library, Lighting, Park, Patio, Paved Yard, Privacy, Public Transit, School, Security System, Smoke Detector
Community
Agent details
Primary Agent
Shahla Hosseini
Primary Broker
HOMELIFE LANDMARK REALTY INC.
Listing details
Days on REW
20 Days
MLS® Number
N13503546
Source
Toronto Real Estate Board
Is this your listing? Help it to stand out.

Mortgage Calculator

Estimated Payments
Purchase Price
Mortgage Total
Down Payment
Amortization
25 Years
Interest Rate
3.99%

Connect with our mortgage partner

REW Money

REW Money

REW Money

Connect with a mortgage expert

The displayed rates are provided as guidance only, are not guaranteed, or are to be considered an approval of credit. Approval will be based solely on your personal situation. You are encouraged to speak with a Mortgage Professional for the most accurate information and to determine your eligibility.

Property Insights

Corpus Christi Catholic Elementary School
  • Catholic
  • JK - 8
H G Bernard Public School
  • Public
  • JK - 8
TMS School - Elgin Mills
  • Private
  • 7 - 12
Century Private School
  • Private
  • PS - 12
Richmond Hill High School
  • Public
  • 9 - 12
Alathena International Academy - Elgin M
  • Private
  • 9 - 12
Holy Trinity Private School
  • Private
  • K - 12
Beverley Acres Public School
  • Public
  • 1 - 8
Alpha Star High School
  • Private
  • 9 - 12
Crosby Heights Public School
  • Public
  • JK - 8
School catchments and distances are intended to be used as reference only. To verify enrolment eligibility for a property, contact the school directly.Report Incorrect Info
Listing data is subject to copyright, disclaimer, and additional requirements from the data provider. See our Terms of Use for terms applicable to this listing. Listing data was last updated on 2026-07-19.

