For Sale: 36-35 Midhurst Heights, Hamilton, ON - REW
Boost your listing
Listing featured. Your listing will be featured on REW.
View featured placement
$499,900
3 bd 3 ba 1400 - 1598 sf Townhouse

36 - 35 Midhurst HeightsHamilton, ON, L8J 0K9

Stoney Creek Mountain
  • 3 Bed
  • 3 Bath
  • 1400 - 1598 Sqft
  • Townhouse

About this home

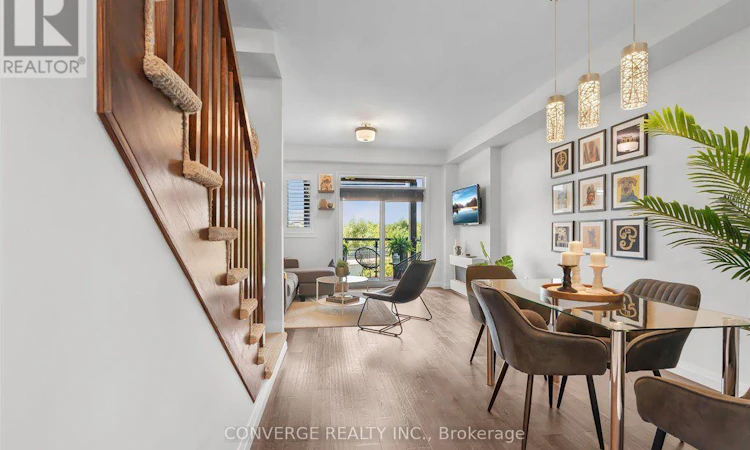
Welcome to Fallingwaters, a quiet boutique enclave near the top of the Niagara Escarpment in Stoney Creek Mountain. This move-in-ready 2+1-bed, 2.5-bath multi-level townhome offers bright, flexible living and exceptional indoor-outdoor space. The open-concept main floor features spacious living/dining areas with W/O to a covered balcony overlooking greenery, plus an eat-in kitchen with extended cabinetry, quartz counters, upgraded backsplash and S/S appliances.Enjoy 3 private balconies plus a rooftop terrace...4 distinct outdoor spaces! The primary suite offers a private balcony, W/I closet and ensuite. The 2nd bedroom opens to another balcony with exterior stairs to the rooftop terrace, offering green views.The bright finished lower level provides W/O to the rear common greenspace, garage access and flexible rec/office/gym/play/media space. Additional conveniences include 2nd-floor stacked laundry, private garage + driveway parking for 2 and garage storage.Upgrades include California shutters, custom sliding-door shades, upgraded railings, quartz kitchen/bath counters, modern lighting and bath hardware, floating shelves, a painted garage with shelving and refinished/stained decks (2026).Smart features include Wi-Fi lighting, smart lock, remote garage-door access and Nest thermostat. Central A/C + central-vac rough-in.Steps to Billy Green Falls and near Bruce Trail access, Felker's Falls and escarpment hiking, with easy access to Confederation GO, QEW, Red Hill Valley Pkwy and LINC. (id:63626)
Listed by: KOBU SIVARAJAH, Salesperson, CONVERGE REALTY INC.

Home facts and features

Price details
List Price
Gross Taxes for 2026
$4,887
Strata Maintenance Fees
$447 Monthly
Home facts
Bedrooms
3
Full Bathrooms
2
Partial Bathrooms
1
Parking Spaces
2
Parking Details
Attached Garage, Garage
Property Type
Townhouse
Title
Condo/Strata
Exterior Finish
Brick
Heating Type
Forced air, Natural gas
Cooling
Central air conditioning
Basement Details
Finished, Walk out,
Appliances
Dishwasher, Dryer, Garage door opener remote(s), Microwave, Refrigerator, Stove, Washer, Window Coverings
Community
Agent details
Primary Agent
KOBU SIVARAJAH
Primary Broker
CONVERGE REALTY INC.
Listing details
Days on REW
1 Day
MLS® Number
X13648326
Source
Canadian Real Estate Association

Is this your listing? Help it to stand out.

Mortgage Calculator

Estimated Payments
Purchase Price
Mortgage Total
Down Payment
Amortization
25 Years
Interest Rate
3.99%

Connect with our mortgage partner

REW Money

REW Money

REW Money

Connect with a mortgage expert

The displayed rates are provided as guidance only, are not guaranteed, or are to be considered an approval of credit. Approval will be based solely on your personal situation. You are encouraged to speak with a Mortgage Professional for the most accurate information and to determine your eligibility.

Property Insights

R L Hyslop Elementary School
  • Public
  • JK - 8
Green Acres School
  • Public
  • JK - 8
St. Martin of Tours Catholic Elementary School
  • Catholic
  • JK - 8
St. James the Apostle Catholic Elementary School
  • Catholic
  • JK - 8
Sir Isaac Brock Junior Public School
  • Public
  • JK - 5
St. David Catholic Elementary School
  • Catholic
  • JK - 8
Sir Wilfrid Laurier Public School
  • Public
  • JK - 8
Collegiate Avenue School
  • Public
  • JK - 8
Glen Echo Junior Public School
  • Public
  • JK - 5
Billy Green Elementary School
  • Public
  • JK - 8
School catchments and distances are intended to be used as reference only. To verify enrolment eligibility for a property, contact the school directly.Report Incorrect Info
Listing data is subject to copyright, disclaimer, and additional requirements from the data provider. See our Terms of Use for terms applicable to this listing. Listing data was last updated on 2026-08-07.
We use cookies and other technologies for functionality, security, and to provide you with a personalized experience on our online services. By continuing to use our online services, you agree to our Privacy Policy and Terms of Use. For information on how to adjust your privacy settings, visit our Cookie Policy.
Dismiss

