For Sale: 35 Rustwood Road, Vaughan, ON - REW
Boost your listing
Listing featured. Your listing will be featured on REW.
View featured placement
$1,080,000
3 bd 4 ba 2000 - 2499 sf Townhouse

35 Rustwood RoadVaughan, ON, L4J 9K2

Patterson
  • 3 Bed
  • 4 Bath
  • 2000 - 2499 Sqft
  • Townhouse

About this home

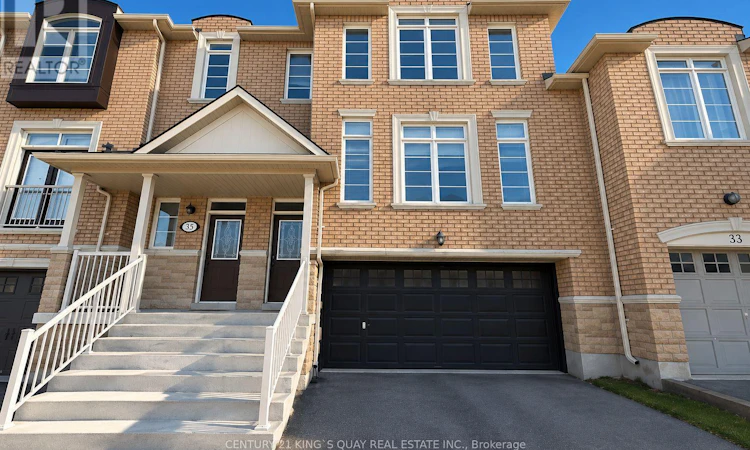
Welcome to this beautifully updated 3-bedroom, 4-bathroom freehold townhome, featuring a rarely offered 2-car garage in a desirable Vaughan neighbourhood. Offering a bright and functional layout ideal for comfortable family living and entertaining, this home has been freshly painted throughout with ECO SPEC (2026) and features ceiling renovations (2026), pot lights, a smart thermostat, central vacuum system, window coverings, and updated light fixtures. The kitchen is equipped with a refrigerator and stove replaced in 2023 and a new dishwasher (2026). Other notable improvements include roof shingles replaced in 2018 and a high-efficiency air conditioner installed in 2020, providing added comfort and peace of mind. Outside, interlocking stone paving in both the front and backyard creates attractive and functional outdoor spaces. The front entrance door and garage door were freshly painted in 2026, further enhancing the home's curb appeal. With 3 spacious bedrooms, 4 bathrooms, a rarely found 2-car garage, freehold ownership, and numerous recent upgrades, this move-in-ready townhome offers an exceptional combination of space, functionality, and convenience, close to schools, parks, shopping, public transit, and major highways. (id:63626)
Listed by: MICHELLE ZHOU, Broker, CENTURY 21 KING'S QUAY REAL ESTATE INC.

Home facts and features

Price details
List Price
Gross Taxes for 2025
$6,076
Home facts
Bedrooms
3
Full Bathrooms
3
Partial Bathrooms
1
Parking Spaces
7
Parking Details
Garage, Attached Garage
Property Type
Townhouse
Title
Freehold
Exterior Finish
Brick
Heating Type
Forced air, Natural gas
Cooling
Central air conditioning
Basement Details
Finished, Walk out,
Appliances
Central Vacuum, Dishwasher, Dryer, Hood Fan, Microwave, Refrigerator, Stove, Washer
Community
Agent details
Primary Agent
Primary Broker
CENTURY 21 KING'S QUAY REAL ESTATE INC.
Secondary Agent
SHARON YU
Secondary Broker
CENTURY 21 KING'S QUAY REAL ESTATE INC.
Listing details
Days on REW
1 Day
MLS® Number
N13793334
Source
Canadian Real Estate Association

Is this your listing? Help it to stand out.

Mortgage Calculator

Estimated Payments
Purchase Price
Mortgage Total
Down Payment
Amortization
25 Years
Interest Rate
3.99%

Connect with our mortgage partner

Frank Mortgage

Frank Mortgage

Canada's No Fee Mortgage Marketplace

Online mortgage broker offering quick and simple access to Canada's top lenders

Connect with a mortgage expert

The displayed rates are provided as guidance only, are not guaranteed, or are to be considered an approval of credit. Approval will be based solely on your personal situation. You are encouraged to speak with a Mortgage Professional for the most accurate information and to determine your eligibility.

Property Insights

Carrville Mills Public School
  • Public
  • JK - 8
Stephen Lewis School
  • Public
  • 9 - 12
Ner Israel Yeshiva
  • Private
  • 9 - 12
Toronto Waldorf School
  • Private
  • Pre-K - 12
Autumn Hill Academy
  • Private
  • Pre-K - 3
RoyalCrest Academy
  • Private
  • PS - 8
Thornhill Woods Public School
  • Public
  • JK - 8
Nellie McClung Public School
  • Public
  • JK - 8
As-Sadiq Islamic
  • Private
  • 9 - 12
Community Hebrew Academy of Toronto
  • Private
  • 9 - 12
School catchments and distances are intended to be used as reference only. To verify enrolment eligibility for a property, contact the school directly.Report Incorrect Info
Listing data is subject to copyright, disclaimer, and additional requirements from the data provider. See our Terms of Use for terms applicable to this listing. Listing data was last updated on 2026-09-16.
We use cookies and other technologies for functionality, security, and to provide you with a personalized experience on our online services. By continuing to use our online services, you agree to our Privacy Policy and Terms of Use. For information on how to adjust your privacy settings, visit our Cookie Policy.
Dismiss

