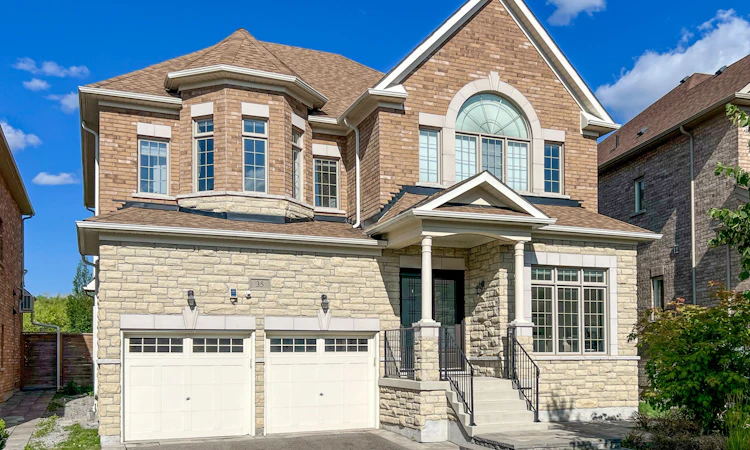
For Sale: 35 Cedarpoint Court, Vaughan, ON - REW
Boost your listing
Listing featured. Your listing will be featured on REW.
View featured placement
$2,249,900
4 + 2 bd 5 ba 3000 - 3500 sf House

35 Cedarpoint CourtVaughan, ON, L6A 4P7

Patterson
  • 4 + 2 Bed
  • 5 Bath
  • 3000 - 3500 Sqft
  • House

About this home

Welcome to this stunning 4BR executive residence crafted by Madison Homes & impeccably maintained in the prestigious Patterson community. Tucked away on a highly sought-after, tranquil court & just steps from the scenic BabyBridge walking & cycling trails, this exceptional home offers the perfect blend of luxury, comfort & nature. Set on a premium pie-shaped lot that widens to ***nearly 60 ft*** across the rear, the beautifully landscaped backyard is a joy dining alfresco on summer evenings on the elegant interlock stone patio with spacious seating area that's perfect for gatherings. Designed w/entertaining & everyday family living in mind, this impressive home offers over 4,900sf of finished bright west space full of natural light. Soaring 10' Main ceilings, 9' ceilings on the 2/F w/dramatic vaulted ceilings reaching up to 13' in some BRs & nearly 9' ceilings in the fin. bsmt that creates an extraordinary sense of airiness! Engineered hardwood & premium laminate floors & stone countertops thru-out adds warmth & sophistication. A spacious upper landing provides the perfect cozy reading nook/study, in addition to a home office w/cabinetry makes working from home a breeze & a pleasure. Heart of the home is the spectacular chef's kitchen, thoughtfully designed for gourmet creations or everyday meals. Premium Wolf gas cooking, 2 ovens, wide upright fridge & freezer, an abundance of counter space for prep, servery area, an oversized centre island w/ample seating, extended-height cabinetry & walk-in pantry offers abundant storage. Luxurious primary retreat has room for a sitting area, H&H WIC w/organizers & spacious 5pc ensuite. Professionally Finished 1,600+ sf basement features a stunning glass-enclosed room w/custom wood racks for <350 bot., also Home Theatre-Ready there's a projector HDMI rough-in & 5.1 surround sound wiring. This remarkable space is an extraordinary opportunity to enjoy refined family living in one of Patterson's most desirable neighbourhoods.
Listed by: Karen S. Ho, Salesperson, INTERCITY REALTY INC.

Home facts and features

Price details
List Price
Gross Taxes for 2026
$9,483
Home facts
Bedrooms
4 + 2
Full Bathrooms
5
Parking Spaces
4
Parking Details
Private Double
Property Type
House
Lot Size
42 ft x 109 ft (4683 ft²)
Depth
109.03
Frontage
42.96
Year Built
6 - 15 yrs old
Exterior Finish
Brick, Stone
Heating Type
Forced Air, Gas
Cooling
Central Air
Basement Details
Finished
Features
Cul de Sac/Dead End, Park, Ravine, Rec./Commun.Centre, School
Community
Agent details
Primary Agent
Karen S. Ho
Primary Broker
INTERCITY REALTY INC.
Listing details
Days on REW
1 Day
MLS® Number
N13606548
Source
Toronto Real Estate Board
Is this your listing? Help it to stand out.

Mortgage Calculator

Estimated Payments
Purchase Price
Mortgage Total
Down Payment
Amortization
25 Years
Interest Rate
3.99%

Connect with our mortgage partner

REW Money

REW Money

REW Money

Connect with a mortgage expert

The displayed rates are provided as guidance only, are not guaranteed, or are to be considered an approval of credit. Approval will be based solely on your personal situation. You are encouraged to speak with a Mortgage Professional for the most accurate information and to determine your eligibility.

Property Insights

Nellie McClung Public School
  • Public
  • JK - 8
Anne Frank Public School
  • Public
  • JK - 8
Highland Academy of Canada
  • Private
  • 9 - 12
Community Hebrew Academy of Toronto
  • Private
  • 9 - 12
RoyalCrest Academy
  • Private
  • PS - 8
Dr Roberta Bondar Public School
  • Public
  • JK - 8
St Anne Catholic Elementary School
  • Catholic
  • JK - 8
Prestige School
  • Private
  • K - 12
St. Anne Catholic Elementary School
  • Catholic
  • JK - 8
St Cecilia Catholic Elementary School
  • Catholic
  • JK - 8
School catchments and distances are intended to be used as reference only. To verify enrolment eligibility for a property, contact the school directly.Report Incorrect Info
Listing data is subject to copyright, disclaimer, and additional requirements from the data provider. See our Terms of Use for terms applicable to this listing. Listing data was last updated on 2026-07-26.

