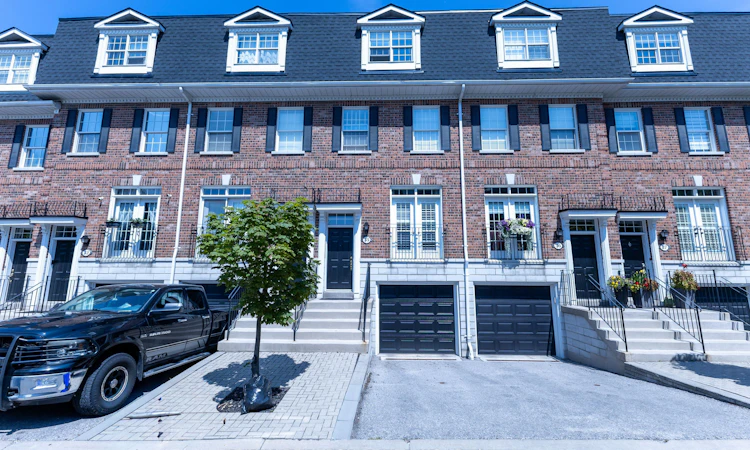
For Sale: 35-6 Leonard Street, Richmond Hill, ON - REW
Boost your listing
Listing featured. Your listing will be featured on REW.
View featured placement
$899,000
4 bd 3 ba 1800 - 1999 sf Townhouse

35 - 6 Leonard StreetRichmond Hill, ON, L4C 0L6

Westbrook
  • 4 Bed
  • 3 Bath
  • 1800 - 1999 Sqft
  • Townhouse

About this home

Rarely Offered Townhome In One Of Richmond Hill's Most Sought-After And Tightly Held Communities! Opportunities To Own In This Well-Maintained Enclave Of Three-Storey Townhomes Are Few And Far Between, Making This A Truly Exceptional Offering.Meticulously Maintained And Showcasing Pride Of Ownership Throughout, This Spacious Home Features A Functional Layout Designed For Modern Family Living. Offering Four Generously Sized Bedrooms-A Rare Find In Today's Market-Every Bedroom Provides Ample Space, Comfort, And Flexibility For Growing Families, Home Offices, Or Guest Accommodations.Enjoy The Convenience Of Truly Low-Maintenance Living With Comprehensive Maintenance Fees Covering Many Major Exterior Expenses, Including Water, Cable TV, Landscaping, Snow Removal, Roof Repairs And Maintenance, Exterior Window Maintenance, And Even Painting Of Exterior Doors And Garage Doors.The Location Is Simply Outstanding. Situated Within The Highly Coveted Richmond Hill High School And St. Theresa Of Lisieux Catholic High School Boundaries, This Home Offers Access To Some Of The Area's Most Desirable Schools. Longo's, Shops, Restaurants, Cafés, Banks, Parks, Community Amenities, And Everyday Essentials Are Just Steps Away, While Excellent Public Transit, GO Transit, And Convenient Highway Access Make Commuting Throughout The GTA A Breeze.Combining Rare Availability, Spacious Living, Outstanding Schools, Exceptional Convenience, And Worry-Free Homeownership, This Is A Unique Opportunity To Own In One Of Richmond Hill's Most Established And Desirable Communities.
Listed by: Max Mirzaee, Salesperson, RE/MAX REALTRON REALTY INC.

Home facts and features

Price details
List Price
Gross Taxes for 2025
$3,921
Strata Maintenance Fees
$890
Home facts
Bedrooms
4
Full Bathrooms
3
Parking Spaces
2
Parking Details
Private
Property Type
Townhouse
Exterior Finish
Brick
Heating Type
Forced Air, Gas
Cooling
Central Air
Basement Details
Finished
Features
Laundry Room
Amenities
Building Insurance Included, Common Elements Included
Community
Agent details
Primary Agent
Max Mirzaee
Primary Broker
RE/MAX REALTRON REALTY INC.
Listing details
Days on REW
1 Day
MLS® Number
N13627902
Source
Toronto Real Estate Board
Is this your listing? Help it to stand out.

Mortgage Calculator

Estimated Payments
Purchase Price
Mortgage Total
Down Payment
Amortization
25 Years
Interest Rate
3.99%

Connect with our mortgage partner

REW Money

REW Money

REW Money

Connect with a mortgage expert

The displayed rates are provided as guidance only, are not guaranteed, or are to be considered an approval of credit. Approval will be based solely on your personal situation. You are encouraged to speak with a Mortgage Professional for the most accurate information and to determine your eligibility.

Property Insights

Alathena International Academy - Elgin M
  • Private
  • 9 - 12
Alpha Star High School
  • Private
  • 9 - 12
Corpus Christi Catholic Elementary School
  • Catholic
  • JK - 8
St Mary Immaculate Catholic Elementary School
  • Catholic
  • JK - 8
O M MacKillop Public School
  • Public
  • JK - 8
Century Private School
  • Private
  • PS - 12
Silver Pines Public School
  • Public
  • JK - 8
TMS School - Elgin Mills
  • Private
  • 7 - 12
Norval-Morrisseau School
  • Public
  • 7 - 12
H G Bernard Public School
  • Public
  • JK - 8
School catchments and distances are intended to be used as reference only. To verify enrolment eligibility for a property, contact the school directly.Report Incorrect Info
Listing data is subject to copyright, disclaimer, and additional requirements from the data provider. See our Terms of Use for terms applicable to this listing. Listing data was last updated on 2026-08-01.
We use cookies and other technologies for functionality, security, and to provide you with a personalized experience on our online services. By continuing to use our online services, you agree to our Privacy Policy and Terms of Use. For information on how to adjust your privacy settings, visit our Cookie Policy.
Dismiss

