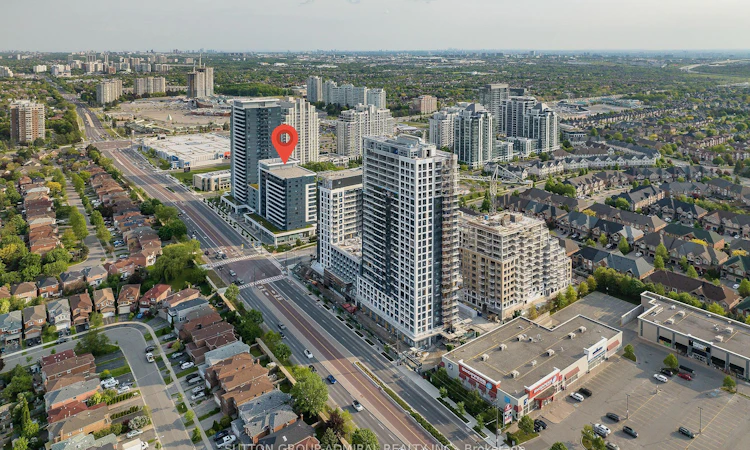
For Sale: 331-7900 Bathurst Street, Vaughan, ON - REW
Boost your listing
Listing featured. Your listing will be featured on REW.
View featured placement
$674,999
2 + 1 bd 2 ba 900 - 999 sf Apt/Condo

331 - 7900 Bathurst StreetVaughan, ON, L4J 0J9

Beverley Glen
  • 2 + 1 Bed
  • 2 Bath
  • 900 - 999 Sqft
  • Apt/Condo

About this home

Welcome to Unit 331 at 7900 Bathurst Street in the sought-after Legacy Park Towers in the heart of Thornhill City Centre. This bright and spacious 2+1 bedroom, 2 bathroom corner suite offers an exceptional layout with 9-foot ceilings, abundant natural light, and peaceful northwest views overlooking the park. The versatile den is generously sized and can easily serve as a third bedroom, home office, or nursery, making this home ideal for families, professionals, or downsizers alike. Enjoy modern finishes throughout, including laminate flooring, California shutters, Zebra Blinds, Crown Moulding, a contemporary kitchen with stainless steel appliances, and a large private balcony-perfect for relaxing or entertaining while taking in the scenic park views. The suite also includes 1 underground parking space and 1 storage locker for added convenience. Residents of Legacy Park Towers enjoy outstanding building amenities, including a fully equipped fitness centre, sauna, golf simulator, party room, concierge, guest suites, and beautifully maintained common areas. Located in one of Thornhill's most desirable communities, you're just minutes from Highway 407, Promenade Shopping Centre, Walmart, restaurants, parks, public transit, top-rated schools, and countless everyday conveniences. A rare opportunity to own a spacious corner unit in an unbeatable location-don't miss your chance to call this exceptional home yours!
Listed by: Andrey Zavidovskiy, Salesperson, SUTTON GROUP-ADMIRAL REALTY INC.

Home facts and features

Price details
List Price
Gross Taxes for 2026
$2,800
Strata Maintenance Fees
$856
Home facts
Bedrooms
2 + 1
Full Bathrooms
2
Parking Spaces
1
Property Type
Apt/Condo
Year Built
6 - 10 yrs old
Exterior Finish
Concrete
Heating Type
Heat Pump, Gas
Cooling
Central Air
Features
Concierge/Security, Ensuite, Golf, Park, Place Of Worship, Rec./Commun.Centre
Amenities
BBQs Allowed, Building Insurance Included, CAC Included, Common Elements Included, Concierge, Exercise Room, Guest Suites, Media Room, Recreation Room
Community
Agent details
Primary Agent
Primary Broker
SUTTON GROUP-ADMIRAL REALTY INC.
Listing details
Days on REW
5 Days
MLS® Number
N13570312
Source
Toronto Real Estate Board
Is this your listing? Help it to stand out.

Mortgage Calculator

Estimated Payments
Purchase Price
Mortgage Total
Down Payment
Amortization
25 Years
Interest Rate
3.99%

Connect with our mortgage partner

REW Money

REW Money

REW Money

Connect with a mortgage expert

The displayed rates are provided as guidance only, are not guaranteed, or are to be considered an approval of credit. Approval will be based solely on your personal situation. You are encouraged to speak with a Mortgage Professional for the most accurate information and to determine your eligibility.

Property Insights

Rosedale Heights Public School
  • Public
  • JK - 8
Westmount Collegiate Institute
  • Public
  • 9 - 12
Netivot Hatorah Day School
  • Private
  • Pre-K - 8
Zareinu Educational Centre of Metropolitan
  • Private
  • Pre-K - 12
The Leo Baeck Day School
  • Private
  • PS - 8
Brownridge Public School
  • Public
  • JK - 8
Ventura Park Public School
  • Public
  • 1 - 8
St Elizabeth Catholic High School
  • Catholic
  • 9 - 12
Wilshire Elementary School
  • Public
  • JK - 8
Yorkhill Elementary School
  • Public
  • JK - 8
School catchments and distances are intended to be used as reference only. To verify enrolment eligibility for a property, contact the school directly.Report Incorrect Info
Listing data is subject to copyright, disclaimer, and additional requirements from the data provider. See our Terms of Use for terms applicable to this listing. Listing data was last updated on 2026-07-21.

