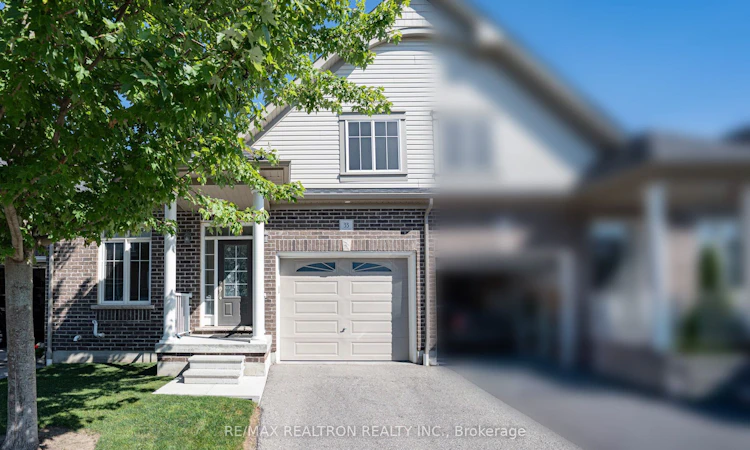
For Sale: 33 Washburn Path, Clarington, ON - REW
Boost your listing
Listing featured. Your listing will be featured on REW.
View featured placement
$599,000
2 bd 2 ba 1100 - 1500 sf Townhouse

33 Washburn PathClarington, ON, L1E 0J7

Courtice
  • 2 Bed
  • 2 Bath
  • 1100 - 1500 Sqft
  • Townhouse

About this home

Rarely Offered Bungalow Townhouse Backing Onto Peaceful Greenspace In A Desirable Courtice Community! Beautifully Maintained & Thoughtfully Designed, This 2-Bedroom, 2-Bathroom Home Offers The Perfect Combination Of Privacy, Comfort, And Easy Main-Floor Living-Ideal For Downsizers, Growing Families, Professionals, Or Anyone Seeking A Quieter Lifestyle Surrounded By Nature. The Bright Open-Concept Layout Features 9-Foot Ceilings, Hardwood Floors, A Cozy Direct-Vent Gas Fireplace & Convenient Interior Access From The Garage. The Bright Kitchen Offers Granite Countertops, Stainless Steel Appliances, Undermount Cabinet Lighting, Ample Storage & A Functional Layout Perfect For Everyday Living & Entertaining. The Spacious Primary Bedroom Includes A Private Ensuite With A Glass-Enclosed Shower, While The Second Full Bathroom Features A Relaxing Tub. Convenient Main-Floor Laundry Makes Daily Living Effortless. The Full Unfinished Basement Provides Excellent Potential For A Recreation Room, Home Office, Gym, Guest Space, Or Additional Bedrooms To Suit Your Future Needs. Step Outside To A Private Backyard Backing Onto Lush Greenspace-A Peaceful Setting For Morning Coffee, Summer Entertaining, Or Quiet Evenings At Home. Located Close To Parks, Schools, Shopping, Dining, And Major Commuter Routes, This Property Offers A Rare Blend Of Nature, Convenience & Low-Maintenance Living. A Small POTL Fee $177/m Includes Street Snow Removal, Common Area Maintenance & Visitor Parking Monitored By Security. Don't Miss This Exceptional Opportunity To Own A Well-Kept Bungalow Townhome In One Of Courtice's Most Appealing Settings! Book Your Showing Today!
Listed by: Cindy Lu, Salesperson, RE/MAX REALTRON REALTY INC.

Home facts and features

Price details
List Price
Gross Taxes for 2026
$5,294
Home facts
Bedrooms
2
Full Bathrooms
2
Parking Spaces
2
Property Type
Townhouse
Exterior Finish
Brick Front
Heating Type
Forced Air, Gas
Cooling
Central Air
Basement Details
Full
Community
Agent details
Primary Agent
Cindy Lu
Primary Broker
RE/MAX REALTRON REALTY INC.
Listing details
Days on REW
1 Day
MLS® Number
E13575064
Source
Toronto Real Estate Board
Is this your listing? Help it to stand out.

Mortgage Calculator

Estimated Payments
Purchase Price
Mortgage Total
Down Payment
Amortization
25 Years
Interest Rate
3.99%

Connect with our mortgage partner

REW Money

REW Money

REW Money

Connect with a mortgage expert

The displayed rates are provided as guidance only, are not guaranteed, or are to be considered an approval of credit. Approval will be based solely on your personal situation. You are encouraged to speak with a Mortgage Professional for the most accurate information and to determine your eligibility.

Property Insights

S T Worden Public School
  • Public
  • JK - 8
College Park Elementary School
  • Private
  • JK - 8
Dr Emily Stowe School
  • Public
  • JK - 8
Kingsway College Private High School
  • Private
  • 9 - 12
Courtice North Public School
  • Public
  • JK - 8
St John XXIII Catholic School
  • Catholic
  • JK - 8
Courtice Secondary School
  • Public
  • 7 - 12
Mother Teresa Catholic Elementary School
  • Catholic
  • JK - 8
Lydia Trull Public School
  • Public
  • JK - 8
Dr G J MacGillivray Public School
  • Public
  • JK - 6
School catchments and distances are intended to be used as reference only. To verify enrolment eligibility for a property, contact the school directly.Report Incorrect Info
Listing data is subject to copyright, disclaimer, and additional requirements from the data provider. See our Terms of Use for terms applicable to this listing. Listing data was last updated on 2026-07-17.

