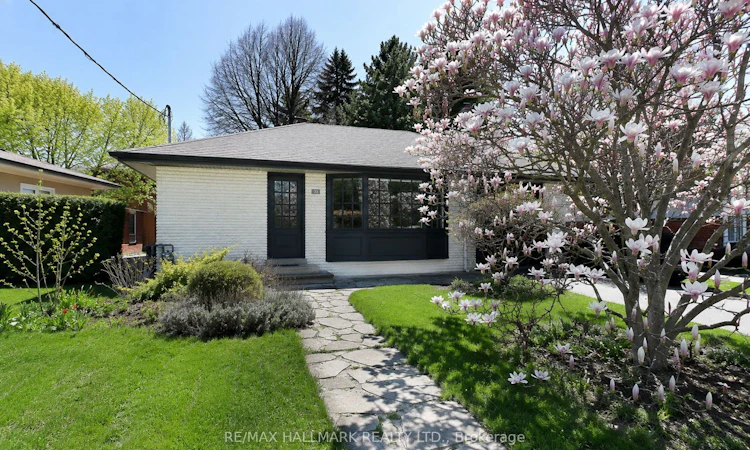
For Sale: 33 Stag Hill Drive, Toronto, ON - REW
Boost your listing
Listing featured. Your listing will be featured on REW.
View featured placement
$1,149,000
3 + 1 bd 2 ba 1100 - 1500 sf House

33 Stag Hill DriveToronto, ON, M4B 1K8

O'Connor-Parkview
  • 3 + 1 Bed
  • 2 Bath
  • 1100 - 1500 Sqft
  • House

About this home

Welcome to 33 Stag Hill Drive - A rare opportunity to own a character-filled bungalow in Toronto's coveted and family-friendly O'Connor-Parkview community. This detached 3-bedroom, 2-bathroom home offers timeless charm with endless possibilities for those who appreciate vintage style, creative design, or a vision for the future. Step inside and discover a home bursting with personality, featuring an unforgettable retro aesthetic highlighted by a pristine original 1950's washroom, curated vintage kitchen details, and nostalgic tile work that feels straight out of a design magazine. Whether you embrace its solidly-built mid-century vibe or create your own modern interpretation, this home offers a canvas unlike anything cookie-cutter.The functional bungalow layout includes bright principal rooms, an attached garage, and a walk-out basement offering incredible flexibility for extended family living, future income potential, recreation space, or additional living quarters. Outside, the backyard is designed for entertaining with an outdoor kitchen creating the perfect setting for summer BBQs, family gatherings, and evenings spent with friends. Surrounded by trees and abundant greenery, the front and backyard create a tranquil, park-like setting. If you want a change of lush sceneries, the extensive trail network of Taylor Creek is just a few minutes walk/bike ride from your front door. Situated in a well-established neighbourhood loved for its tree-lined streets and community feel, you'll enjoy convenient access to parks, shopping, transit, major commuter routes including the DVP, and local schools nearby. Families appreciate the balance of residential calm while still being connected to the best of city living.
Listed by: Robert Spindler, Salesperson, RE/MAX HALLMARK REALTY LTD.

Home facts and features

Price details
List Price
Gross Taxes for 2026
$5,732
Home facts
Bedrooms
3 + 1
Full Bathrooms
2
Parking Spaces
3
Parking Details
Private
Property Type
House
Lot Size
46 ft x 121 ft (5566 ft²)
Depth
121.0
Frontage
46.0
Year Built
51 - 99 yrs old
Exterior Finish
Stucco (Plaster)
Heating Type
Forced Air, Gas
Cooling
Central Air
Basement Details
Finished, Walk-Out
Features
Irregular Lot, Park, Place Of Worship, Public Transit, School
Community
Agent details
Primary Agent
Robert Spindler
Primary Broker
RE/MAX HALLMARK REALTY LTD.
Listing details
Days on REW
16 Days
Property Views
32
MLS® Number
E13538610
Source
Toronto Real Estate Board
Is this your listing? Help it to stand out.

Mortgage Calculator

Estimated Payments
Purchase Price
Mortgage Total
Down Payment
Amortization
25 Years
Interest Rate
3.99%

Connect with our mortgage partner

REW Money

REW Money

REW Money

Connect with a mortgage expert

The displayed rates are provided as guidance only, are not guaranteed, or are to be considered an approval of credit. Approval will be based solely on your personal situation. You are encouraged to speak with a Mortgage Professional for the most accurate information and to determine your eligibility.

Property Insights

Vert Casa Montessori Academy
  • Private
  • PS - 2
Gordon A Brown Middle School
  • Public
  • 6 - 8
Selwyn Elementary School
  • Public
  • JK - 5
Presteign Heights Elementary School
  • Public
  • JK - 5
George Webster Elementary School
  • Public
  • JK - 8
Parkside Elementary School
  • Public
  • JK - 5
Canadian Martyrs Catholic School
  • Catholic
  • JK - 8
D A Morrison Middle School
  • Public
  • 6 - 8
Victoria Park Elementary School
  • Public
  • JK - 5
O'Connor Public School
  • Public
  • JK - 5
School catchments and distances are intended to be used as reference only. To verify enrolment eligibility for a property, contact the school directly.Report Incorrect Info
Listing data is subject to copyright, disclaimer, and additional requirements from the data provider. See our Terms of Use for terms applicable to this listing. Listing data was last updated on 2026-07-23.

