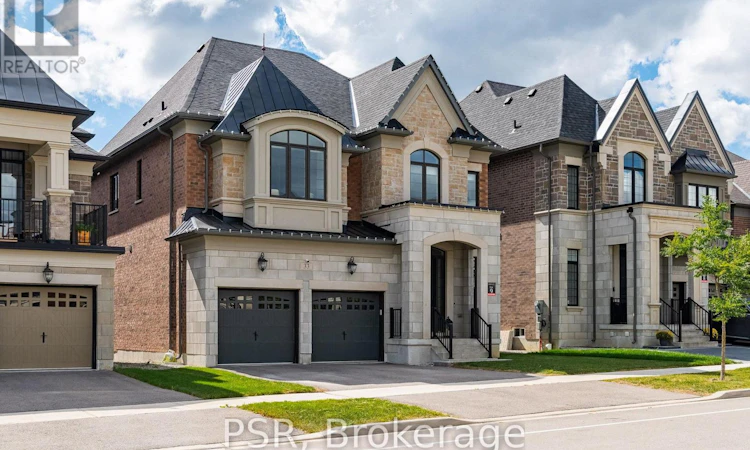
For Sale: 33 Pine Heights Drive, Vaughan, ON - REW
Boost your listing
Listing featured. Your listing will be featured on REW.
View featured placement
$2,388,000
4 bd • 5 ba • 3500 - 4999 sf • House

33 Pine Heights DriveVaughan, ON, L4L 1A6

Vellore Village
  • 4 Bed
  • 5 Bath
  • 3500 - 4999 Sqft
  • House

About this home

Welcome to the Rosedale Model in Vellore Village an exceptional 3,733 sq. ft. residence offering refined style, thoughtful design, and over $150,000 in premium upgrades. This stunning home features 4 spacious bedrooms, each with its own private ensuite bathroom, plus a versatile study loft ideal for a home office or additional living space (could also become the 5thbedroom).Enjoy an impressive open concept layout enhanced by 10 foot ceilings on the main floor, 9 foot ceilings on the second level, and 8 foot doors throughout. Upgraded hardwood flooring, and an abundance of pot lights and modern lighting creates a bright, sophisticated atmosphere. Elegant coffered ceilings, crown moulding, and carefully selected finishes add timeless character throughout. The chef inspired kitchen is truly the heart of the home, featuring custom granite countertops and backsplash, an oversized centre island, premium stainless steel appliances, and a gas stove. The kitchen seamlessly overlooks the living space and walks out to a huge deck perfect for entertaining, outdoor dining, and enjoying summer evenings. A rare tandem garage provides parking for 3 vehicles while offering additional storage and convenience. From the generous bedroom sizes and private ensuites to the extensive list of upgrades and stylish finishes, this exceptional Vellore Village home delivers the perfect combination of luxury, comfort, and functionality. A truly impressive home that must be seen to be appreciated! (id:63626)
Listed by: JERRY CARINCI, Broker, PSR

Home facts and features

Price details
List Price
Gross Taxes for 2026
$9,452
Home facts
Bedrooms
4
Full Bathrooms
4
Partial Bathrooms
1
Parking Spaces
7
Parking Details
Garage
Property Type
House
Lot Size
42 ft x 123 ft (5203 ft²)
Depth
123.9 feet
Frontage
42.0 feet
Title
Freehold
Exterior Finish
Brick, Stone
Heating Type
Forced air, Natural gas
Cooling
Central air conditioning, Air exchanger
Basement Details
Full
Features
Alarm system, Carpet Free, Flat site, Level lot, Security system, Smoke Detectors
Appliances
Dishwasher, Dryer, Garage door opener remote(s), Microwave, Oven, Refrigerator, Stove, Washer, Water purifier, Water softener, Window Coverings
Community
Agent details
Primary Agent
Primary Broker
PSR
Listing details
Days on REW
1 Day
MLS® Number
N13845234
Source
Canadian Real Estate Association

Is this your listing? Help it to stand out.

Mortgage Calculator

Estimated Payments
Purchase Price
Mortgage Total
Down Payment
Amortization
25 Years
Interest Rate
3.99%

Connect with our mortgage partner

Frank Mortgage

Frank Mortgage

Canada's No Fee Mortgage Marketplace

Online mortgage broker offering quick and simple access to Canada's top lenders – compare rates and complete your mortgage in a secure online environment

Connect with a mortgage expert

The displayed rates are provided as guidance only, are not guaranteed, or are to be considered an approval of credit. Approval will be based solely on your personal situation. You are encouraged to speak with a Mortgage Professional for the most accurate information and to determine your eligibility.

Property Insights

Johnny Lombardi Public School
  • Public
  • JK - 8
Guardian Angels School
  • Catholic
  • JK - 8
Tommy Douglas Secondary School
  • Public
  • 9 - 12
Pierre Berton Public School
  • Public
  • JK - 8
St Mary of the Angels Catholic Elementary School
  • Catholic
  • JK - 8
St Veronica Catholic Elementary School
  • Catholic
  • JK - 8
Glenn Gould Public School
  • Public
  • JK - 8
Fossil Hill Public School
  • Public
  • JK - 8
Vellore Woods Public School
  • Public
  • JK - 8
St Jean de Brebeuf Catholic High School
  • Catholic
  • 9 - 12
School catchments and distances are intended to be used as reference only. To verify enrolment eligibility for a property, contact the school directly.Report Incorrect Info
Listing data is subject to copyright, disclaimer, and additional requirements from the data provider. See our Terms of Use for terms applicable to this listing. Listing data was last updated on 2026-09-30.
We use cookies and other technologies for functionality, security, and to provide you with a personalized experience on our online services. By continuing to use our online services, you agree to our Privacy Policy and Terms of Use. For information on how to adjust your privacy settings, visit our Cookie Policy.
Dismiss

