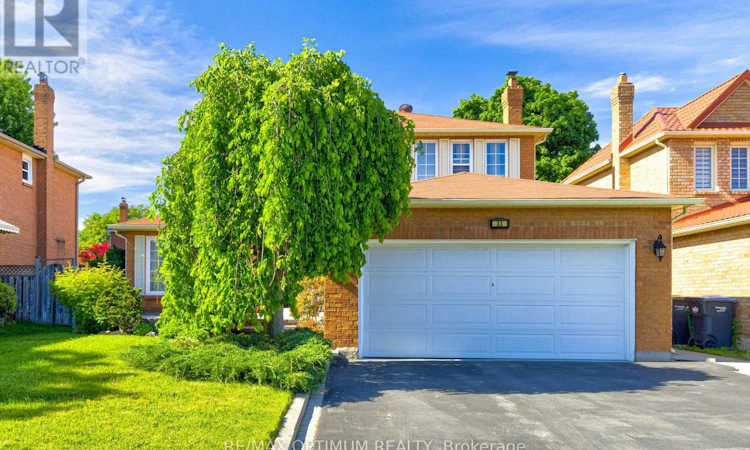
For Sale: 33 Corkett Drive, Brampton, ON - REW
Boost your listing
Listing featured. Your listing will be featured on REW.
View featured placement
$899,900
3 bd 3 ba 1500 - 1999 sf House

33 Corkett DriveBrampton, ON, L6X 3G1

Northwood Park
  • 3 Bed
  • 3 Bath
  • 1500 - 1999 Sqft
  • House

About this home

Welcome to this beautifully maintained 2-storey detached home in Brampton's highly sought-after Northwood Park community, showing true pride of ownership throughout. This inviting home offers a bright and functional layout with spacious living and dining areas, elegant French doors, crown mouldings, and tasteful pot lights that enhance the front foyer, kitchen, and family room. The warm family room features dimmable pot lights and a marble-faced wood-burning fireplace, creating a comfortable space for relaxing or entertaining. The family-size kitchen is designed for everyday comfort and hosting, complete with Whirlpool stainless steel appliances, a breakfast area, remote-controlled ceiling fan, pot lights, and a walkout to the garden. The home is carpet-free throughout, featuring a tasteful combination of hardwood flooring, laminate, ceramic tiles, and a hardwood staircase. The upper level offers a comfortable primary bedroom with a 3-piece ensuite and remote-controlled ceiling fan, along with two additional generous bedrooms and a 4-piece main bathroom. Thoughtful fixtures and extras throughout the home include all lighting, window coverings, central air, central vacuum, and a Weber natural gas BBQ connected to the home. Major updates provide added peace of mind, including most windows, garage door, and front entrance doors with side windows replaced in 2018, driveway with stone into asphalt completed in 2019, and high-efficiency gas furnace replaced in 2021. The home also includes a brand-new main stairway chandelier still in the box with receipt and instructions, primary bedroom furniture, and a front foyer table with mirror. Ideally located near Queen St W and Chinguacousy Rd, close to schools, parks, shopping, transit, and all major amenities, this home offers comfort, convenience, and excellent value in a well-established Brampton neighbourhood. (id:63626)
Listed by: PARVEEN ARORA, Broker, RE/MAX OPTIMUM REALTY

Home facts and features

Price details
List Price
Gross Taxes for 2026
$5,751
Home facts
Bedrooms
3
Full Bathrooms
2
Partial Bathrooms
1
Parking Spaces
5
Parking Details
Garage, Attached Garage
Property Type
House
Depth
99 feet
Frontage
49.7 feet
Title
Freehold
Exterior Finish
Brick
Heating Type
Forced air, Natural gas
Cooling
Central air conditioning
Basement Details
Unfinished,
Features
Carpet Free
Appliances
Central Vacuum, Dishwasher, Dryer, Refrigerator, Stove, Washer, Whirlpool, Window Coverings
Community
Agent details
Primary Agent
Primary Broker
RE/MAX OPTIMUM REALTY
Listing details
Days on REW
1 Day
MLS® Number
W13420682
Source
Canadian Real Estate Association

Is this your listing? Help it to stand out.

Mortgage Calculator

Estimated Payments
Purchase Price
Mortgage Total
Down Payment
Amortization
25 Years
Interest Rate
3.99%

Connect with our mortgage partner

REW Money

REW Money

REW Money

Connect with a mortgage expert

The displayed rates are provided as guidance only, are not guaranteed, or are to be considered an approval of credit. Approval will be based solely on your personal situation. You are encouraged to speak with a Mortgage Professional for the most accurate information and to determine your eligibility.

Property Insights

Walden International School
  • Private
  • PS - 6
David Suzuki Secondary School
  • Public
  • 9 - 12
Our Lady of Peace School
  • Catholic
  • JK - 8
Sir William Gage Middle School
  • Public
  • 1 - 8
Queen Street Public School
  • Public
  • JK - 6
McClure Public School
  • Public
  • JK - 8
Northwood Public School
  • Public
  • JK - 6
St Monica Elementary School
  • Catholic
  • JK - 8
St Joseph School
  • Catholic
  • JK - 8
Springbrook Public School
  • Public
  • JK - 8
School catchments and distances are intended to be used as reference only. To verify enrolment eligibility for a property, contact the school directly.Report Incorrect Info
Listing data is subject to copyright, disclaimer, and additional requirements from the data provider. See our Terms of Use for terms applicable to this listing. Listing data was last updated on 2026-08-07.
We use cookies and other technologies for functionality, security, and to provide you with a personalized experience on our online services. By continuing to use our online services, you agree to our Privacy Policy and Terms of Use. For information on how to adjust your privacy settings, visit our Cookie Policy.
Dismiss

