For Sale: 33 Brown Lane, Whitchurch-Stouffville, ON - REW
Boost your listing
Listing featured. Your listing will be featured on REW.
View featured placement
$918,000
4 bd 3 ba 1500 - 1999 sf House

33 Brown LaneWhitchurch-Stouffville, ON, L4A 0V1

Stouffville
  • 4 Bed
  • 3 Bath
  • 1500 - 1999 Sqft
  • House

About this home

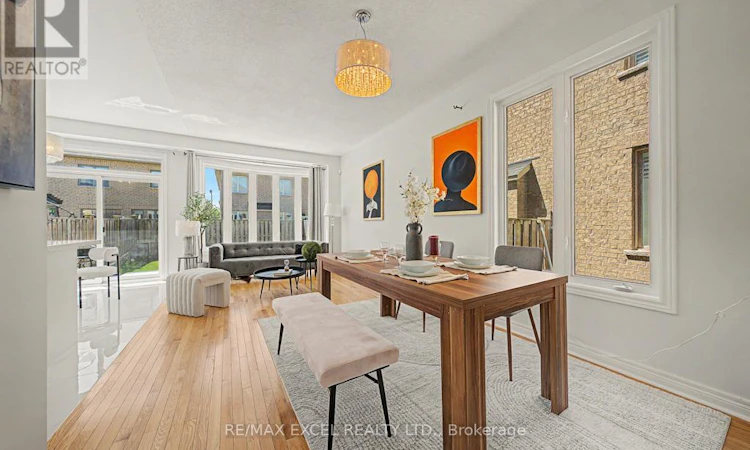
Welcome to 33 Brown lane! Nestled on a quiet, family-friendly street in one of Stouffville's most sought-after neighbourhoods, this beautifully upgraded semi-detached home offers the perfect combination of style, functionality, and room to grow. Features over 2000 sqf living space with soaring 9-foot ceilings and oversized windows that flood the home with natural light. The extra ceiling height creates an incredible sense of space, while the abundance of sunlight makes every room feel warm, airy, and inviting. Thoughtfully maintained and tastefully updated throughout, this is a home where every detail has been carefully considered. The main floor is designed for modern living, featuring hardwood floors, an open-concept living and dining area, and a cozy family room with a gas fireplace can be concerted into a fourth bedroom for growing family. Whether you're hosting friends, enjoying family dinners, or simply relaxing after work, the layout offers the perfect balance of openness and comfort. At the heart of the home is the beautifully renovated kitchen, featuring upgraded cabinetry, stylish finishes, and plenty of workspace. The spacious primary bedroom offers a peaceful retreat complete with a custom closet organizer and a private 4-piece ensuite. The professionally finished basement extends your living space even further, offering endless possibilities as a recreation room, home gym, children's play area, gaming room, guest suite, or entertainment space. It's the perfect bonus area for family movie nights and weekend gatherings. Professionally interlock landscaping for front and backyard, creating low-maintenance outdoor spaces for summer BBQs, entertaining guests, or simply enjoying a quiet evening outdoors. Walking distance to top-rated schools, Sunnyridge Park, playgrounds, tennis and basketball courts, the community centre, and library and Stouffville GO Station. (id:63626)
Listed by: MONICA MAC, Salesperson, RE/MAX EXCEL REALTY LTD.

Home facts and features

Price details
List Price
Gross Taxes for 2026
$4,644
Home facts
Bedrooms
4
Full Bathrooms
2
Partial Bathrooms
1
Parking Spaces
3
Parking Details
Garage
Property Type
House
Depth
92 feet
Frontage
24.7 feet
Title
Freehold
Exterior Finish
Brick
Heating Type
Forced air, Natural gas
Cooling
Central air conditioning
Basement Details
Finished,
Appliances
Water softener
Community
Agent details
Primary Agent
MONICA MAC
Primary Broker
RE/MAX EXCEL REALTY LTD.
Listing details
Days on REW
15 Days
Property Views
23
MLS® Number
N13550260
Source
Canadian Real Estate Association

Is this your listing? Help it to stand out.

Mortgage Calculator

Estimated Payments
Purchase Price
Mortgage Total
Down Payment
Amortization
25 Years
Interest Rate
3.99%

Connect with our mortgage partner

REW Money

REW Money

REW Money

Connect with a mortgage expert

The displayed rates are provided as guidance only, are not guaranteed, or are to be considered an approval of credit. Approval will be based solely on your personal situation. You are encouraged to speak with a Mortgage Professional for the most accurate information and to determine your eligibility.

Property Insights

Learning Point Academy
  • Private
  • K - 8
Summitview Public School
  • Public
  • JK - 8
Wendat Village Public School
  • Public
  • JK - 8
St Brigid Catholic Elementary School
  • Catholic
  • JK - 8
Harry Bowes Public School
  • Public
  • JK - 8
Pape-François School
  • Catholic
  • K - 8
St Brendan Catholic School
  • Catholic
  • JK - 8
Glad Park Public School
  • Public
  • JK - 8
St Mark Catholic Elementary School
  • Catholic
  • JK - 8
Stouffville District Secondary School
  • Public
  • 9 - 12
School catchments and distances are intended to be used as reference only. To verify enrolment eligibility for a property, contact the school directly.Report Incorrect Info
Listing data is subject to copyright, disclaimer, and additional requirements from the data provider. See our Terms of Use for terms applicable to this listing. Listing data was last updated on 2026-07-24.

