For Sale: 33 Betony Drive, Richmond Hill, ON - REW
Boost your listing
Listing featured. Your listing will be featured on REW.
View featured placement
$1,153,000
4 + 1 bd 4 ba 2000 - 2500 sf House

33 Betony DriveRichmond Hill, ON, L4E 0V6

Oak Ridges
  • 4 + 1 Bed
  • 4 Bath
  • 2000 - 2500 Sqft
  • House

About this home

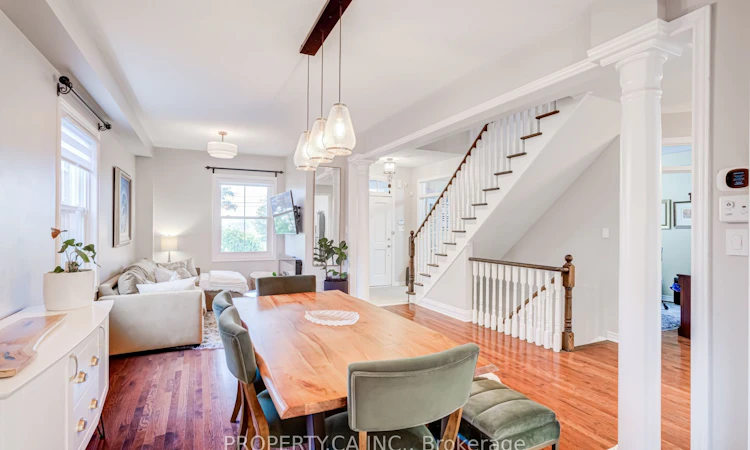
Welcome to 33 Betony Drive, a beautifully maintained replica designated heritage home nestled in the sought-after Oak Ridges neighbourhood of Richmond Hill. Set on a desirable corner lot, this unique home combines timeless character with modern updates, generous living space, and exceptional functionality. Offering 4 bedrooms and 4 bathrooms, the home features an inviting layout designed for both comfortable family living and entertaining. The main floor showcases impressive 9' ceilings, cathedral-style ceilings, elegant oak stairs, and an abundance of natural light. The kitchen has been tastefully updated with quartz countertops (2025), adding a modern touch to the home's classic character. New windows (2021) provide added comfort and efficiency. The finished basement offers valuable additional living and entertainment space, perfect for movie nights, a games area, home office, or hosting family and friends. Step outside and enjoy a newly installed deck overlooking a beautiful, greenery-filled backyard - an ideal setting for summer entertaining, outdoor dining, or relaxing in your own private retreat. The corner lot also provides added functionality with interlocking and additional parking. A heavy-duty insulated garage door completes the home's thoughtful upgrades. Ideally situated in Oak Ridges, surrounded by an abundance of schools, parks, golf courses, and scenic trails, including the nearby Jefferson Forest Trail. Enjoy the best of nature and family-friendly living while remaining close to everyday amenities. A truly distinctive property offering the best of character, space, and modern comfort in one of Richmond Hill's established and desirable communities.
Listed by: Diana Sanjur Bustamante, Salesperson, PROPERTY.CA INC.

Home facts and features

Price details
List Price
Gross Taxes for 2026
$5,883
Home facts
Bedrooms
4 + 1
Full Bathrooms
4
Parking Spaces
6
Parking Details
Private
Property Type
House
Lot Size
47 ft x 89 ft (4280 ft²)
Depth
89.39
Frontage
47.89
Year Built
6 - 15 yrs old
Exterior Finish
Brick
Heating Type
Forced Air, Gas
Cooling
Central Air
Basement Details
Finished
Features
Cul de Sac/Dead End, Fenced Yard
Community
Agent details
Primary Agent
Primary Broker
PROPERTY.CA INC.
Listing details
Days on REW
1 Day
MLS® Number
N13740712
Source
Toronto Real Estate Board
Is this your listing? Help it to stand out.

Mortgage Calculator

Estimated Payments
Purchase Price
Mortgage Total
Down Payment
Amortization
25 Years
Interest Rate
3.99%

Connect with our mortgage partner

REW Money

REW Money

REW Money

Connect with a mortgage expert

The displayed rates are provided as guidance only, are not guaranteed, or are to be considered an approval of credit. Approval will be based solely on your personal situation. You are encouraged to speak with a Mortgage Professional for the most accurate information and to determine your eligibility.

Property Insights

Father Frederick McGinn Catholic Elementary School
  • Catholic
  • JK - 8
Kettle Lakes Public School
  • Public
  • JK - 8
Cossara Summers Education Centre
  • Private
  • 9 - 12
Windham Ridge Public School
  • Public
  • 1 - 8
Oak Ridges Public School
  • Public
  • JK - 8
Academy for Gifted Children, The (PACE)
  • Private
  • 1 - 12
Our Lady of Hope Catholic Elementary School
  • Catholic
  • JK - 8
The Country Day School
  • Private
  • JK - 12
MacLeod's Landing Public School
  • Public
  • JK - 8
Beynon Fields Public School
  • Public
  • JK - 8
School catchments and distances are intended to be used as reference only. To verify enrolment eligibility for a property, contact the school directly.Report Incorrect Info
Listing data is subject to copyright, disclaimer, and additional requirements from the data provider. See our Terms of Use for terms applicable to this listing. Listing data was last updated on 2026-09-03.
We use cookies and other technologies for functionality, security, and to provide you with a personalized experience on our online services. By continuing to use our online services, you agree to our Privacy Policy and Terms of Use. For information on how to adjust your privacy settings, visit our Cookie Policy.
Dismiss

