For Sale: 322-1200 Don Mills Road, Toronto, ON - REW
Boost your listing
Listing featured. Your listing will be featured on REW.
View featured placement
$809,000
2 bd • 2 ba • 1000 - 1199 sf • Apt/Condo
322-1200 Don Mills Road
Street ViewDirections

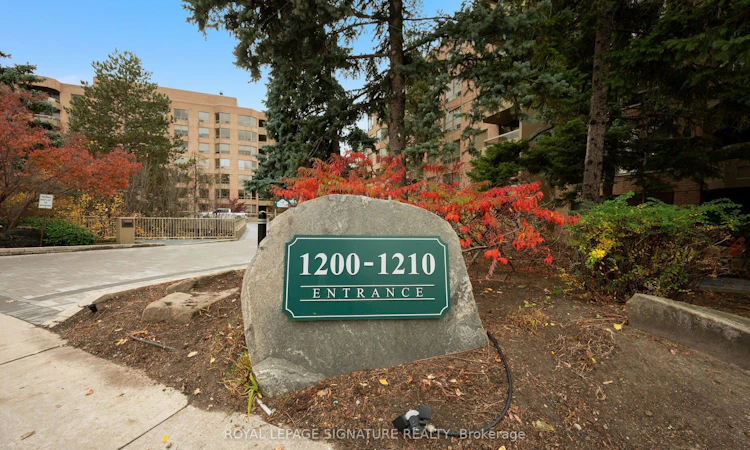
322 - 1200 Don Mills RoadToronto, ON, M3B 3N8

Banbury-Don Mills
  • 2 Bed
  • 2 Bath
  • 1000 - 1199 Sqft
  • Apt/Condo

About this home

Absolutely beautiful two-bedroom, two-bathroom condo in the prestigious and highly sought after Windfield Terrace. Spanning approximately 1,200 sq. ft. of exceptionally renovated living space. Ideally positioned with a coveted west exposure, the suite overlooks the magnificent, meticulously landscaped gardens. Elegant finishes and rich hardwood flooring create a timeless sense of sophistication throughout. The welcoming foyer, complete with marble floors and double closet introduces the spacious principal living areas. The impressive living and dining rooms provide an elegant setting for entertaining, with walkout access to a private terrace overlooking the tranquil garden landscape. The tastefully renovated eat-in kitchen features custom cabinetry, stainless steel appliances, and a walkout to a generous balcony. The spacious primary bedroom is a serene retreat, featuring a walk-in closet, four-piece ensuite and lovely garden views. The second bedroom is generously sized and appointed with a double closet, also enjoying views of the beautifully maintained grounds. A beautifully renovated second bathroom with walk-in shower completes the bedroom wing. Custom closet organizers throughout provide exceptional storage and organization. Spacious laundry room with additional storage space. One parking space with ***EV charger***and one locker included. All-inclusive maintenance fees cover utilities, cable, and internet. Residents enjoy an impressive collection of amenities, including 24-hour concierge, fitness centre, sauna, outdoor swimming pool, squash courts, whirlpool, hot tub, party room, and games room. Ideally situated steps from the Shops at Don Mills, exceptional dining, banks, library, parks, and scenic walking trails. A truly distinguished residence offering gracious living, beautiful surroundings, and an exceptional lifestyle in one of the area's most desirable condominiums.
Listed by: Sara Mistry, Salesperson, ROYAL LEPAGE SIGNATURE REALTY

Home facts and features

Price details
List Price
Gross Taxes for 2026
$3,648
Strata Maintenance Fees
$1,113
Home facts
Bedrooms
2
Full Bathrooms
2
Parking Spaces
1
Parking Details
Underground
Property Type
Apt/Condo
Exterior Finish
Brick
Heating Type
Forced Air, Gas
Cooling
Central Air
Pool
Outdoor Pool
Features
Ensuite
Amenities
Building Insurance Included, CAC Included, Common Elements Included, Concierge, Game Room, Gym, Party Room/Meeting Room, Visitor Parking
Community
Agent details
Primary Agent
Sara Mistry
Primary Broker
ROYAL LEPAGE SIGNATURE REALTY
Listing details
Days on REW
1 Day
MLS® Number
C14162412
Source
Toronto Real Estate Board
Is this your listing? Help it to stand out.

Mortgage Calculator

provided by REW Digital Ltd
Estimated Payments
Purchase Price
Mortgage Total
Down Payment
Amortization
25 Years
Interest Rate
3.99%

Connect with our mortgage partner

Frank Mortgage

Frank Mortgage

Canada's No Fee Mortgage Marketplace

Online mortgage broker offering quick and simple access to Canada's top lenders – compare rates and complete your mortgage in a secure online environment

Connect with a mortgage expert

The displayed rates are provided as guidance only, are not guaranteed, or are to be considered an approval of credit. Approval will be based solely on your personal situation. You are encouraged to speak with a Mortgage Professional for the most accurate information and to determine your eligibility.

Property Insights

Brighton
  • Private
  • 12
Don Mills Middle School
  • Public
  • 6 - 8
Norman Ingram Public School
  • Public
  • JK - 5
Don Mills Collegiate Institute
  • Public
  • 9 - 12
Greenland Public School
  • Public
  • JK - 5
Metro International Secondary Academy
  • Private
  • 9 - 12
Seneca Hill Private School
  • Private
  • JK - 12
Northmount School
  • Private
  • JK - 8
St Bonaventure Catholic School
  • Catholic
  • JK - 8
Metamorphosis Greek Orthodox School
  • Private
  • PS - 8
School catchments and distances are intended to be used as reference only. To verify enrolment eligibility for a property, contact the school directly.Report Incorrect Info
Listing data is subject to copyright, disclaimer, and additional requirements from the data provider. See our Terms of Use for terms applicable to this listing. Listing data was last updated on 2026-11-09.
We use cookies and other technologies for functionality, security, and to provide you with a personalized experience on our online services. By continuing to use our online services, you agree to our Privacy Policy and Terms of Use. For information on how to adjust your privacy settings, visit our Cookie Policy.
Dismiss