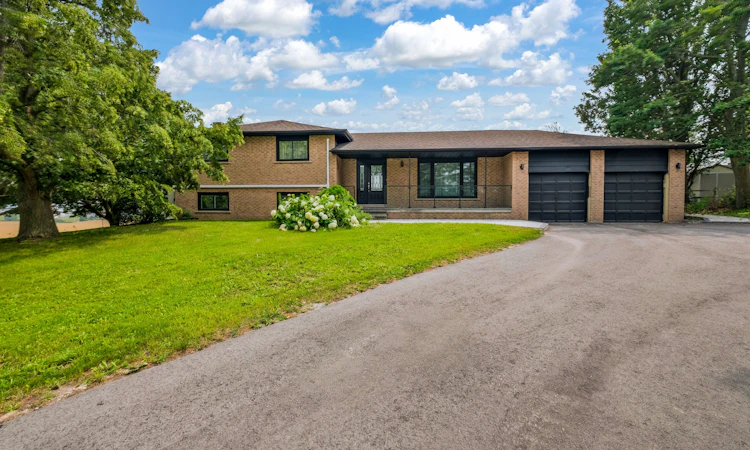
For Sale: 3211 Line 8 N/A, Bradford West Gwillimbury, ON - REW
Boost your listing
Listing featured. Your listing will be featured on REW.
View featured placement
$1,198,000
4 + 2 bd • 3 ba • 1100 - 1500 sf • House
3211 Line 8 N/A
Street ViewDirections
  • 4 + 2 Bed
  • 3 Bath
  • 1100 - 1500 Sqft
  • House

About this home

Welcome to 3211 Line 8, Bradford. This beautifully updated and extensively renovated detached home is move-in ready and situated on an expansive 150' x 168' lot (nearly 0.6 acres), offering breathtaking unobstructed countryside views and exceptional privacy. Combining modern comfort with peaceful country living, this impressive 4-level sidesplit features 4+2 bedrooms, a functional family-friendly layout, and numerous upgrades throughout, including a new 200-amp electrical service. The bright and inviting interior showcases beautiful natural-tone flooring, a spacious family-sized eat-in kitchen with ample cabinetry and counter space, generous principal rooms, a welcoming dining area, separate living and family rooms, a dedicated office/library, and a finished lower level complete with a large recreation room, additional bedroom, and plenty of storage. The spacious primary bedroom features a beautifully renovated ensuite, while two separate walkouts lead to the deck and expansive private backyard, perfect for outdoor entertaining, family gatherings, or simply enjoying the spectacular countryside views. Additional highlights include a double-car garage with direct basement access, a generous driveway with ample parking, and an oversized lot offering endless possibilities. Ideally suited for growing families, multi-generational living, or those seeking potential in-law accommodations, this exceptional property offers outstanding space, flexibility, and convenience. Located just minutes from Highway 400, Holland Street, shopping, schools, restaurants, and everyday amenities. Enjoy the best of both worlds with the tranquility of country living and easy access to the city.
Listed by: Michael Ulitsky, Salesperson, REMAX YOUR COMMUNITY REALTY

Home facts and features

Price details
List Price
Gross Taxes for 2025
$5,342
Home facts
Bedrooms
4 + 2
Full Bathrooms
3
Parking Spaces
8
Parking Details
Available, Private
Property Type
House
Lot Size
150 ft x 168 ft (25258 ft²)
Depth
168.39
Frontage
150.0
Exterior Finish
Brick
Heating Type
Baseboard, Electric
Cooling
Wall Unit(s)
Basement Details
Apartment, Finished, Separate Entrance, Finished with Walk-Out
Features
Deck, Greenbelt/Conservation, Landscaped, Patio, Privacy, Ravine, Rec./Commun.Centre, Year Round Living
Community
Agent details
Primary Agent
Michael Ulitsky
Primary Broker
REMAX YOUR COMMUNITY REALTY
Listing details
Days on REW
1 Day
MLS® Number
N14082328
Source
Toronto Real Estate Board
Is this your listing? Help it to stand out.

Mortgage Calculator

provided by REW Digital Ltd
Estimated Payments
Purchase Price
Mortgage Total
Down Payment
Amortization
25 Years
Interest Rate
3.99%

Connect with our mortgage partner

Frank Mortgage

Frank Mortgage

Canada's No Fee Mortgage Marketplace

Online mortgage broker offering quick and simple access to Canada's top lenders – compare rates and complete your mortgage in a secure online environment

Connect with a mortgage expert

The displayed rates are provided as guidance only, are not guaranteed, or are to be considered an approval of credit. Approval will be based solely on your personal situation. You are encouraged to speak with a Mortgage Professional for the most accurate information and to determine your eligibility.

Property Insights

St Angela Merici Catholic Elementary School
  • Catholic
  • JK - 8
Fieldcrest Elementary School
  • Public
  • JK - 8
Bradford District High School
  • Public
  • 9 - 12
Holy Trinity High School
  • Catholic
  • 9 - 12
St Jean de Brebeuf School
  • Catholic
  • JK - 8
St. Teresa of Calcutta Catholic School
  • Catholic
  • JK - 8
Chris Hadfield School
  • Public
  • JK - 8
W H Day Elementary School
  • Public
  • JK - 8
St Charles School
  • Catholic
  • JK - 8
St. Marie of the Incarnation School
  • Catholic
  • JK - 8
School catchments and distances are intended to be used as reference only. To verify enrolment eligibility for a property, contact the school directly.Report Incorrect Info
Listing data is subject to copyright, disclaimer, and additional requirements from the data provider. See our Terms of Use for terms applicable to this listing. Listing data was last updated on 2026-10-15.
We use cookies and other technologies for functionality, security, and to provide you with a personalized experience on our online services. By continuing to use our online services, you agree to our Privacy Policy and Terms of Use. For information on how to adjust your privacy settings, visit our Cookie Policy.
Dismiss

