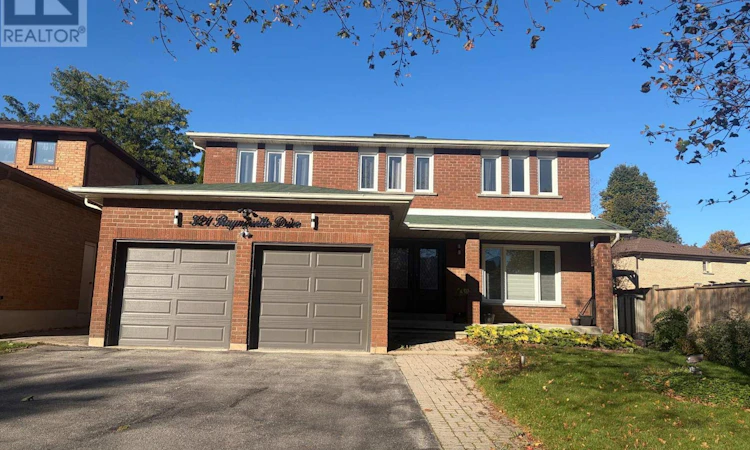
For Sale: 321 Raymerville Drive, Markham, ON - REW
Boost your listing
Listing featured. Your listing will be featured on REW.
View featured placement
$1,780,000
4 bd • 4 ba • 2500 - 2999 sf • House

321 Raymerville DriveMarkham, ON, L3P 6N6

Raymerville
  • 4 Bed
  • 4 Bath
  • 2500 - 2999 Sqft
  • House

About this home

Welcome to 321 Raymerville Drive-A stunning,fully transformed detached masterpiece in the heart of Markham's most sought-after family community.No expense has been spared on this turn-key residence,featuring over $250,000 in meticulous,brand-new premium upgrades.Step inside to an airy,light-filled 2-storey layout boasting gorgeous brand-new seamless flooring throughtout the spacious main and upper levels.The heart of the home is a spectacular,completley reimagined chef's kitchen equipped with pristine quartz countertops,sleek custom cabinetry,and a full suite of brand-new,stainless-steel appliaces,bathrooms on main -floor and second floor have been exquisitely updated with luxury contemporary tiling,modern vanities,and premium fixtures. Featuring 4 massive bedrooms, a highly fuctional 2500+ sq.ft.above-grade floor plan,and a beautiful private backyard lot.this home offers the perfect blend of modern luxury and functional space for a growing family.Superbly located just minutes from Centenial Go Startion,Markville Mall,Highways 407/404,and steps away from top-ranked,world-class schools including the prestigious Markville Secondary School.Abolutely nothing left to do but move in and enjoy! (id:63626)
Listed by: GORDON GUO, Salesperson, BAY STREET GROUP INC.

Home facts and features

Price details
List Price
Gross Taxes for 2026
$6,504
Home facts
Bedrooms
4
Full Bathrooms
3
Partial Bathrooms
1
Parking Spaces
5
Parking Details
Attached Garage, Garage
Property Type
House
Lot Size
47 ft x 114 ft (5454 ft²)
Depth
114.6 feet
Frontage
47.7 feet
Title
Freehold
Exterior Finish
Brick
Heating Type
Forced air, Natural gas
Cooling
Central air conditioning
Basement Details
Finished,
Appliances
Water Heater
Community
Agent details
Primary Agent
GORDON GUO
Primary Broker
BAY STREET GROUP INC.
Listing details
Days on REW
1 Day
MLS® Number
N14091176
Source
Canadian Real Estate Association

Is this your listing? Help it to stand out.

Mortgage Calculator

provided by REW Digital Ltd
Estimated Payments
Purchase Price
Mortgage Total
Down Payment
Amortization
25 Years
Interest Rate
3.99%

Connect with our mortgage partner

Frank Mortgage

Frank Mortgage

Canada's No Fee Mortgage Marketplace

Online mortgage broker offering quick and simple access to Canada's top lenders – compare rates and complete your mortgage in a secure online environment

Connect with a mortgage expert

The displayed rates are provided as guidance only, are not guaranteed, or are to be considered an approval of credit. Approval will be based solely on your personal situation. You are encouraged to speak with a Mortgage Professional for the most accurate information and to determine your eligibility.

Property Insights

St Brother André Catholic High School
  • Catholic
  • 9 - 12
E T Crowle Public School
  • Public
  • JK - 8
St Edward Catholic Elementary School
  • Catholic
  • JK - 8
Wismer Public School
  • Public
  • JK - 8
Ramer Wood Public School
  • Public
  • JK - 8
Franklin Street Public School
  • Public
  • JK - 8
Bur Oak Secondary School
  • Public
  • 9 - 12
James Robinson Public School
  • Public
  • JK - 8
Fred Varley Public School
  • Public
  • JK - 8
San Lorenzo Ruiz Catholic Elementary School
  • Catholic
  • JK - 8
School catchments and distances are intended to be used as reference only. To verify enrolment eligibility for a property, contact the school directly.Report Incorrect Info
Listing data is subject to copyright, disclaimer, and additional requirements from the data provider. See our Terms of Use for terms applicable to this listing. Listing data was last updated on 2026-10-17.
We use cookies and other technologies for functionality, security, and to provide you with a personalized experience on our online services. By continuing to use our online services, you agree to our Privacy Policy and Terms of Use. For information on how to adjust your privacy settings, visit our Cookie Policy.
Dismiss

