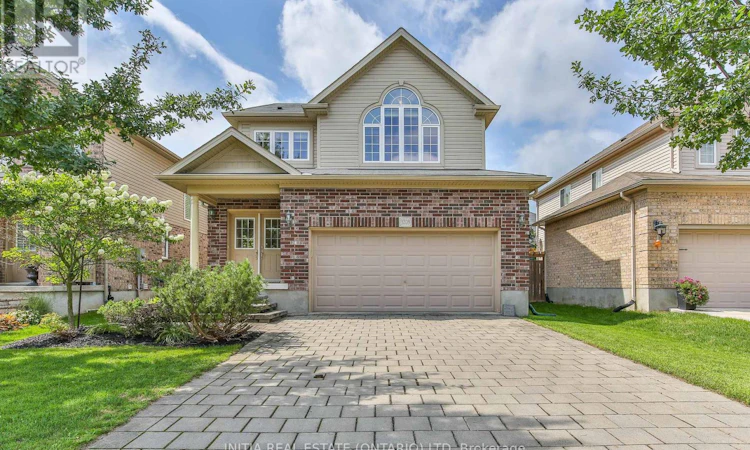
For Sale: 3209 Tilbury Lane, London, ON - REW
Boost your listing
Listing featured. Your listing will be featured on REW.
View featured placement
$789,000
4 bd 4 ba 1500 - 1999 sf House

3209 Tilbury LaneLondon, ON, N6P 1W3

Talbot
  • 4 Bed
  • 4 Bath
  • 1500 - 1999 Sqft
  • House

About this home

Don't miss out on this fabulous 3-bedroom, open-concept family home nestled in one of London's most sought-after neighbourhoods. Designed for comfortable modern living, this residence is completely carpet-free and finished in neutral tones throughout. As you step through the double entry into the spacious foyer featuring a walk-in coat closet and a 2-piece powder room, you are welcomed into a bright and inviting layout. The heart of the home features a large kitchen complete with a breakfast bar island and a spacious eating area with sliding patio doors leading out to the rear yard, flowing seamlessly into the expansive great room to create the ultimate setting for family entertaining. Upstairs, you will find convenience and comfort with a dedicated second-floor laundry room, two generously sized bedrooms, and a private primary retreat boasting vaulted ceilings with oversized windows, a large walk-in closet, and an ensuite with a separate tub and shower. The lower level is finished with a large, inviting family room complete with custom cabinetry and an electric fireplace, a comfortable guest bedroom, and a modern 3-piece bathroom, providing fantastic additional living space. Ideally located just minutes from Home Depot, Canadian Tire, major shopping centers, parks, walking trails, the Bostwick YMCA, excellent schools, and offering easy access to Highways 401 and 402, this home delivers unmatched convenience. The owners have invested extensively in recent upgrades, making this home truly move-in ready. Updates include brand-new engineered hardwood and stair flooring spanning the main and second levels (2025), a completely renovated kitchen with new custom cabinets, quartz countertops, and fresh tiles (2025), brand-new appliances including a refrigerator (2026), range hood, and dishwasher (2025), and a smooth popcorn-free main floor ceiling (2025). Schedule your viewing today! (id:63626)
Listed by: LOGAN YU, Sales Representative, Initia Real Estate (Ontario) Ltd.

Home facts and features

Price details
List Price
Gross Taxes for 2026
$6,079
Home facts
Bedrooms
4
Full Bathrooms
3
Partial Bathrooms
1
Parking Spaces
4
Parking Details
Attached Garage, Garage
Property Type
House
Lot Size
42 ft x 111 ft (4687 ft²)
Depth
111.6 feet
Frontage
42.0 feet
Title
Freehold
Exterior Finish
Brick, Vinyl siding
Heating Type
Forced air, Natural gas
Cooling
Central air conditioning
Basement Details
Finished, Full
Appliances
Dishwasher, Dryer, Refrigerator, Stove, Washer, Window Coverings
Community
Agent details
Primary Agent
LOGAN YU
Primary Broker
Initia Real Estate (Ontario) Ltd.
Listing details
Days on REW
1 Day
MLS® Number
X13752660
Source
Canadian Real Estate Association
Board
London and St. Thomas Association of REALTORS®

Is this your listing? Help it to stand out.

Mortgage Calculator

Estimated Payments
Purchase Price
Mortgage Total
Down Payment
Amortization
25 Years
Interest Rate
3.99%

Connect with our mortgage partner

REW Money

REW Money

REW Money

Connect with a mortgage expert

The displayed rates are provided as guidance only, are not guaranteed, or are to be considered an approval of credit. Approval will be based solely on your personal situation. You are encouraged to speak with a Mortgage Professional for the most accurate information and to determine your eligibility.

Property Insights

ÉEP La Pommeraie
  • Public
  • JK - 6
Jean Vanier School
  • Catholic
  • JK - 8
Westmount Public School
  • Public
  • JK - 8
Saunders Secondary School
  • Public
  • 9 - 12
Byron Somerset Public School
  • Public
  • JK - 8
Lambeth Public School
  • Public
  • JK - 8
W Sherwood Fox Public School
  • Public
  • JK - 8
Byron Southwood Public School
  • Public
  • JK - 8
St George School
  • Catholic
  • JK - 8
St Theresa School
  • Catholic
  • JK - 8
School catchments and distances are intended to be used as reference only. To verify enrolment eligibility for a property, contact the school directly.Report Incorrect Info
Listing data is subject to copyright, disclaimer, and additional requirements from the data provider. See our Terms of Use for terms applicable to this listing. Listing data was last updated on 2026-09-08.
We use cookies and other technologies for functionality, security, and to provide you with a personalized experience on our online services. By continuing to use our online services, you agree to our Privacy Policy and Terms of Use. For information on how to adjust your privacy settings, visit our Cookie Policy.
Dismiss

