For Sale: 32 Valley Centre Drive, Toronto, ON - REW
Boost your listing
Listing featured. Your listing will be featured on REW.
View featured placement
$1,248,800
4 bd 3 ba 2000 - 2500 sf House
32 Valley Centre Drive
Street ViewDirections

32 Valley Centre DriveToronto, ON, M1X 1L3

Rouge
  • 4 Bed
  • 3 Bath
  • 2000 - 2500 Sqft
  • House

About this home

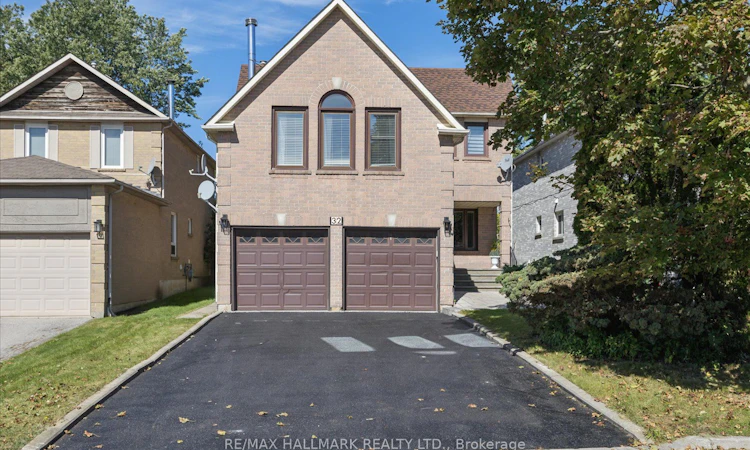
If you've been looking for more space without leaving Toronto, 32 Valley Centre Drive might be exactly what you've been waiting for. This detached 2-storey home offers over 2,300 sq. ft. above grade, with four bedrooms, three bathrooms and plenty of room to spread out. Sitting on an approximately 40 x 118 ft. lot backing onto greenspace, the home also features an attached double garage, a private double driveway and parking for up to six vehicles-a combination that's not always easy to find in the city. Inside, separate living and dining areas give you plenty of space to entertain, while the kitchen offers generous cabinetry, modern counters/backsplash, and a large peninsula island overlooking the breakfast area with walkout to deck and backyard. Upstairs, the spacious family room gives you another place to relax, complete with a vaulted ceiling, fireplace and large windows that bring in plenty of natural light. You'll also find four comfortable bedrooms upstairs, including a spacious primary bedroom with its own 4-piece ensuite, plus an additional 4-piece bathroom. Downstairs, the full, partially finished basement gives you even more space to make your own-whether that's a rec room, home office, gym, playroom or extra storage. What I really like about this home is the possibility. You already have the space, the lot and the layout-you can simply make it yours over time. With TTC and schools nearby, convenient access to Highway 401 and plenty to explore throughout this part of Scarborough, it's a location that keeps everyday life connected. A solid family home. A great-sized lot. And lots of room for whatever comes next.
Listed by: Ralph Ciancio, Broker, RE/MAX HALLMARK REALTY LTD.

Home facts and features

Price details
List Price
Gross Taxes for 2026
$5,248
Home facts
Bedrooms
4
Full Bathrooms
3
Parking Spaces
6
Parking Details
Private Double
Property Type
House
Lot Size
40 ft x 118 ft (4727 ft²)
Depth
118.11
Frontage
40.03
Exterior Finish
Brick
Heating Type
Forced Air, Gas
Cooling
Central Air
Basement Details
Full, Finished
Features
Backs On Green Belt, Greenbelt/Conservation, River/Stream
Community
Agent details
Primary Agent
Primary Broker
RE/MAX HALLMARK REALTY LTD.
Listing details
Days on REW
1 Day
MLS® Number
E13820822
Source
Toronto Real Estate Board
Is this your listing? Help it to stand out.

Mortgage Calculator

Estimated Payments
Purchase Price
Mortgage Total
Down Payment
Amortization
25 Years
Interest Rate
3.99%

Connect with our mortgage partner

Frank Mortgage

Frank Mortgage

Canada's No Fee Mortgage Marketplace

Online mortgage broker offering quick and simple access to Canada's top lenders – compare rates and complete your mortgage in a secure online environment

Connect with a mortgage expert

The displayed rates are provided as guidance only, are not guaranteed, or are to be considered an approval of credit. Approval will be based solely on your personal situation. You are encouraged to speak with a Mortgage Professional for the most accurate information and to determine your eligibility.

Property Insights

Heritage Park Public School
  • Public
  • JK - 8
St Bede Catholic School
  • Catholic
  • JK - 8
Fleming Public School
  • Public
  • JK - 8
Alexander Stirling Public School
  • Public
  • JK - 8
Mary Shadd Public School
  • Public
  • JK - 8
Sacred Heart Catholic School
  • Catholic
  • JK - 8
Thomas L Wells Public School
  • Public
  • JK - 8
St Mother Teresa Catholic Academy Secondary School
  • Catholic
  • 9 - 12
St Columba Catholic School
  • Catholic
  • JK - 8
Whitefield Christian Schools
  • Private
  • K - 12
School catchments and distances are intended to be used as reference only. To verify enrolment eligibility for a property, contact the school directly.Report Incorrect Info
Listing data is subject to copyright, disclaimer, and additional requirements from the data provider. See our Terms of Use for terms applicable to this listing. Listing data was last updated on 2026-09-23.
We use cookies and other technologies for functionality, security, and to provide you with a personalized experience on our online services. By continuing to use our online services, you agree to our Privacy Policy and Terms of Use. For information on how to adjust your privacy settings, visit our Cookie Policy.
Dismiss

