For Sale: 32 Park Crescent, New Tecumseth, ON - REW
Boost your listing
Listing featured. Your listing will be featured on REW.
View featured placement
$550,000
3 bd • 2 ba • 1100 - 1500 sf • House
32 Park Crescent
Street ViewDirections

32 Park CrescentNew Tecumseth, ON, L0G 1W0

Tottenham
  • 3 Bed
  • 2 Bath
  • 1100 - 1500 Sqft
  • House

About this home

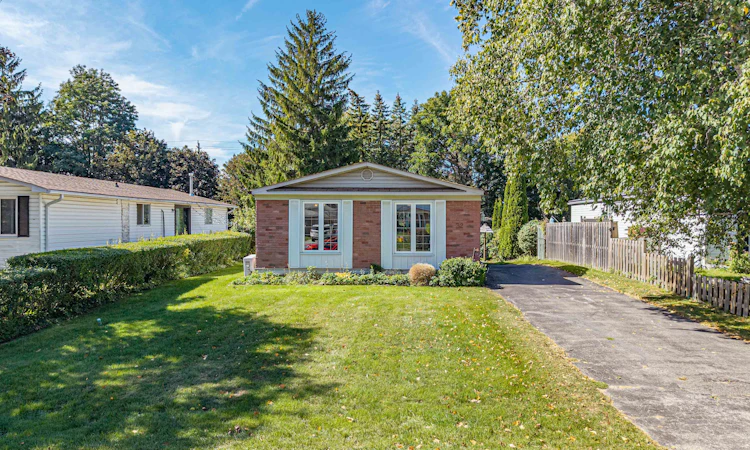
An opportunity like this is hard to find in Tottenham! Welcome to 32 Park Crescent, a clean and well-cared-for 1,396 sq. ft. bungalow offering an affordable way to get into the market in an established neighbourhood. Set on an impressive 50 x 160 ft lot, the home enjoys a surprisingly private backyard with plenty of room for kids, pets, gardens or simply relaxing outdoors.Inside, you'll find a comfortable and functional layout with 3 bedrooms and 1.5 baths, generous principal rooms and plenty of natural light. While some finishes reflect an earlier era, the home has been lovingly maintained and is clean, comfortable and completely move-in ready. Giving you the opportunity to update at your own pace and make it your own.Important improvements include newer windows and a brand-new on-demand radiant water heating system servicing the baseboard radiators, adding efficiency and peace of mind. The partially finished basement provides additional living space along with plenty of potential for a recreation room, home office, gym or future improvements.With very few homes available in Tottenham at this price point, 32 Park Crescent offers something increasingly difficult to find: a detached bungalow, a fantastic lot and the chance to get into the market at $550,000. Move in now, add your own touches over time, and enjoy everything this welcoming community has to offer.
Listed by: Connie Campbell, Broker, RE/MAX HALLMARK CHAY REALTY

Home facts and features

Price details
List Price
Gross Taxes for 2025
$3,326
Home facts
Bedrooms
3
Full Bathrooms
2
Parking Spaces
3
Parking Details
Private
Property Type
House
Lot Size
50 ft x 159 ft (7982 ft²)
Depth
159.55
Frontage
50.03
Exterior Finish
Brick Front, Vinyl Siding
Heating Type
Radiant, Gas
Basement Details
Full
Community
Agent details
Primary Agent
Primary Broker
RE/MAX HALLMARK CHAY REALTY
Listing details
Days on REW
2 Days
MLS® Number
N13824520
Source
Toronto Real Estate Board
Is this your listing? Help it to stand out.

Mortgage Calculator

Estimated Payments
Purchase Price
Mortgage Total
Down Payment
Amortization
25 Years
Interest Rate
3.99%

Connect with our mortgage partner

Frank Mortgage

Frank Mortgage

Canada's No Fee Mortgage Marketplace

Online mortgage broker offering quick and simple access to Canada's top lenders – compare rates and complete your mortgage in a secure online environment

Connect with a mortgage expert

The displayed rates are provided as guidance only, are not guaranteed, or are to be considered an approval of credit. Approval will be based solely on your personal situation. You are encouraged to speak with a Mortgage Professional for the most accurate information and to determine your eligibility.

Property Insights

Father F X O'Reilly School
  • Catholic
  • JK - 8
Tottenham Public School
  • Public
  • JK - 8
St Thomas Aquinas Catholic Secondary School
  • Catholic
  • 9 - 12
St James School
  • Catholic
  • JK - 8
Tecumseth South Central School
  • Public
  • JK - 8
School catchments and distances are intended to be used as reference only. To verify enrolment eligibility for a property, contact the school directly.Report Incorrect Info
Listing data is subject to copyright, disclaimer, and additional requirements from the data provider. See our Terms of Use for terms applicable to this listing. Listing data was last updated on 2026-09-25.
We use cookies and other technologies for functionality, security, and to provide you with a personalized experience on our online services. By continuing to use our online services, you agree to our Privacy Policy and Terms of Use. For information on how to adjust your privacy settings, visit our Cookie Policy.
Dismiss

