For Sale: 32 Moodie Drive, Richmond Hill, ON - REW
Boost your listing
Listing featured. Your listing will be featured on REW.
View featured placement
$3,649,000
5 + 1 bd • 7 ba • 5000+ sf • House
32 Moodie Drive
Street ViewDirections

32 Moodie DriveRichmond Hill, ON, L4C 8C4

South Richvale
  • 5 + 1 Bed
  • 7 Bath
  • 5000+ Sqft
  • House

About this home

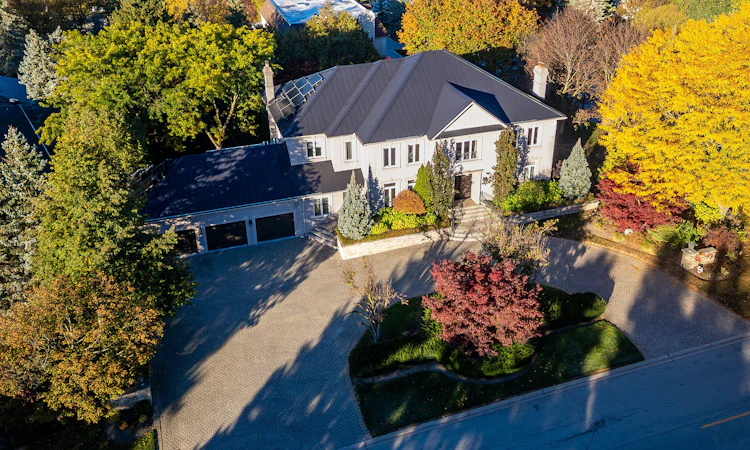
Prestigious community of South Richvale, this distinguished residence sits on an impressive 140' x 145' premium lot, 5405 SF + 2500 SF finished walkout basement offering exceptional privacy, space and grandeur. A circular driveway and three-car garage create a striking first impression. Inside, a soaring cathedral ceiling and open-to-above foyer establish an elegant sense of arrival. The open-concept dining room opening onto an architecturally designed terrace/balcony. A beautifully crafted exterior staircase connects the terrace to the magnificently landscaped backyard. The backyard offers a tranquil retreat, with mature trees, established gardens, herbaceous plantings and seasonal flowers creating a picturesque natural setting. The spacious kitchen features a premium Sub-Zero refrigerator, a downdraft radiant cooktop and an adjoining eating area with a walkout to a covered terrace, The home is equipped with an Interlock Lifetime Metal Roof (installed 2018) integrated with a 52-panel solar system. The system is enrolled in Ontario's microFIT program; buyers should be aware that microFIT contracts are not automatically transferable and are subject to IESO approval of a contract assignment. Triple-pane, energy-efficient windows installed in 2015 further enhance the home's efficiency. The owned tankless water heater is complemented by two owned electric backup tanks. The second floor offers five bedrooms with two bedrooms in the south wing and three in the north wing. A mudroom provides access to the garage, and 2nd staircase to basement. The fully finished walkout basement offers additional living and recreation space, while a cedar closet presents the potential for conversion into a sauna. Combining all these features, this home offers outstanding potential for multi-generational living. Located near shopping, schools, Highway 407 and everyday amenities, this is a rare opportunity to own a substantial home in one of Richmond Hill's most sought-after neighbourhoods.
Listed by: Helen S.n. Ho, Salesperson, KW Living Realty

Home facts and features

Price details
List Price
Gross Taxes for 2026
$19,976
Home facts
Bedrooms
5 + 1
Full Bathrooms
7
Parking Spaces
12
Parking Details
Available, Circular Drive
Property Type
House
Lot Size
140 ft x 145 ft (20300 ft²)
Depth
145.0
Frontage
140.0
Year Built
31 - 50 yrs old
Exterior Finish
Brick
Heating Type
Forced Air, Gas
Cooling
Central Air
Basement Details
Finished with Walk-Out, Separate Entrance
Community
Agent details
Primary Agent
Helen S.n. Ho
Primary Broker
KW Living Realty
Secondary Agent
Jennifer Duncan
Secondary Broker
KW Living Realty
Listing details
Days on REW
1 Day
MLS® Number
N14120754
Source
Toronto Real Estate Board
Is this your listing? Help it to stand out.

Mortgage Calculator

provided by REW Digital Ltd
Estimated Payments
Purchase Price
Mortgage Total
Down Payment
Amortization
25 Years
Interest Rate
3.99%

Connect with our mortgage partner

Frank Mortgage

Frank Mortgage

Canada's No Fee Mortgage Marketplace

Online mortgage broker offering quick and simple access to Canada's top lenders – compare rates and complete your mortgage in a secure online environment

Connect with a mortgage expert

The displayed rates are provided as guidance only, are not guaranteed, or are to be considered an approval of credit. Approval will be based solely on your personal situation. You are encouraged to speak with a Mortgage Professional for the most accurate information and to determine your eligibility.

Property Insights

As-Sadiq Islamic
  • Private
  • 9 - 12
Toronto Waldorf School
  • Private
  • Pre-K - 12
Ner Israel Yeshiva
  • Private
  • 9 - 12
CYN Jewish Academy
  • Private
  • 9 - 12
Roselawn Public School
  • Public
  • 4 - 8
Highland Academy of Canada
  • Private
  • 9 - 12
Community Hebrew Academy of Toronto
  • Private
  • 9 - 12
St Charles Garnier Catholic Elementary School
  • Catholic
  • JK - 8
Charles Howitt Public School
  • Public
  • JK - 8
Langstaff School
  • Public
  • 9 - 12
School catchments and distances are intended to be used as reference only. To verify enrolment eligibility for a property, contact the school directly.Report Incorrect Info
Listing data is subject to copyright, disclaimer, and additional requirements from the data provider. See our Terms of Use for terms applicable to this listing. Listing data was last updated on 2026-10-27.
We use cookies and other technologies for functionality, security, and to provide you with a personalized experience on our online services. By continuing to use our online services, you agree to our Privacy Policy and Terms of Use. For information on how to adjust your privacy settings, visit our Cookie Policy.
Dismiss