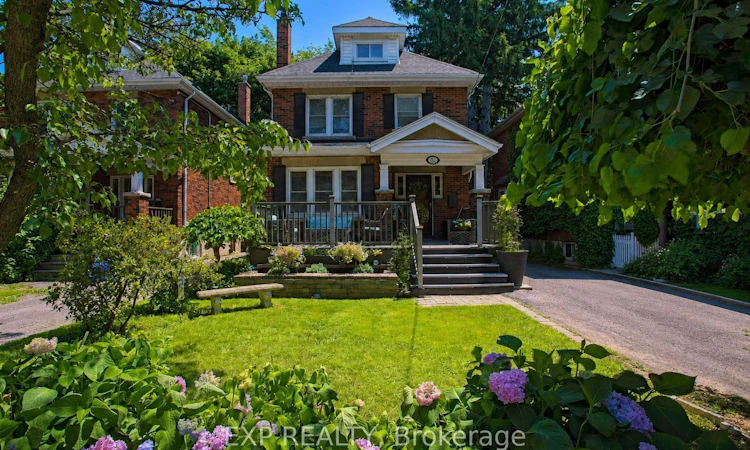
For Sale: 32 Dalewood Crescent, Hamilton, ON - REW
Boost your listing
Listing featured. Your listing will be featured on REW.
View featured placement
$899,990
3 + 1 bd 2 ba 1500 - 2000 sf House
32 Dalewood Crescent
Street ViewDirections

32 Dalewood CrescentHamilton, ON, L8S 4B6

Westdale
  • 3 + 1 Bed
  • 2 Bath
  • 1500 - 2000 Sqft
  • House

About this home

Welcome to 32 Dalewood Crescent, a charming 2.5-storey detached home ideally situated in one of Hamilton's most convenient and family-friendly neighbourhoods. Offering over 2,000 total square footage of thoughtfully designed living space, this character-filled home features 3+1 bedrooms, 2 bathrooms, and a fully finished attic and basement, providing exceptional flexibility for growing families, professionals, or anyone seeking additional living space. Thoughtful updates have been completed throughout the home, blending modern comfort with timeless character. The functional layout offers a warm and inviting atmosphere, while the finished basement expands your options with the perfect space for a recreation room, home office, gym, or playroom. Step outside to enjoy durable, low-maintenance composite front and back decks, with the rear deck completed in 2016 and the front deck added in 2020. Outside, you'll also appreciate the convenience of a private driveway with parking for up to three vehicles. Ideally located just minutes from McMaster University, major highway access, parks, schools, shopping, restaurants, and everyday amenities, this home offers the perfect combination of character, comfort, and convenience. Whether you're searching for your forever family home or an opportunity in one of Hamilton's most desirable neighbourhoods, 32 Dalewood Crescent is a property you won't want to miss.
Listed by: Chris Knighton, Salesperson, eXp Realty

Home facts and features

Price details
List Price
Gross Taxes for 2025
$8,743
Home facts
Bedrooms
3 + 1
Full Bathrooms
2
Parking Spaces
3
Parking Details
Private
Property Type
House
Lot Size
33 ft x 100 ft (3300 ft²)
Depth
100.0
Frontage
33.0
Exterior Finish
Brick
Heating Type
Radiant, Gas
Cooling
Central Air
Basement Details
Full, Finished
Features
Golf, Hospital, Library, Place Of Worship, Public Transit
Community
Agent details
Primary Agent
Chris Knighton
Primary Broker
eXp Realty
Listing details
Days on REW
1 Day
MLS® Number
X13572124
Source
Toronto Real Estate Board
Is this your listing? Help it to stand out.

Mortgage Calculator

Estimated Payments
Purchase Price
Mortgage Total
Down Payment
Amortization
25 Years
Interest Rate
3.99%

Connect with our mortgage partner

REW Money

REW Money

REW Money

Connect with a mortgage expert

The displayed rates are provided as guidance only, are not guaranteed, or are to be considered an approval of credit. Approval will be based solely on your personal situation. You are encouraged to speak with a Mortgage Professional for the most accurate information and to determine your eligibility.

Property Insights

Dalewood Senior Public School
  • Public
  • 6 - 8
Hamilton Hebrew High
  • Private
  • 9 - 12
Columbia International College of Canada
  • Private
  • 9 - 12
Canadian Martyrs Catholic Elementary School
  • Catholic
  • JK - 8
Kehila Jewish Community Day School
  • Private
  • K - 5
Westdale School
  • Public
  • 9 - 12
Cootes Paradise Public School
  • Public
  • JK - 5
St. Mary Catholic Secondary School
  • Catholic
  • 9 - 12
Georges-P-Vanier School
  • Public
  • 7 - 12
Earl Kitchener Junior Public School
  • Public
  • JK - 5
School catchments and distances are intended to be used as reference only. To verify enrolment eligibility for a property, contact the school directly.Report Incorrect Info
Listing data is subject to copyright, disclaimer, and additional requirements from the data provider. See our Terms of Use for terms applicable to this listing. Listing data was last updated on 2026-07-16.






