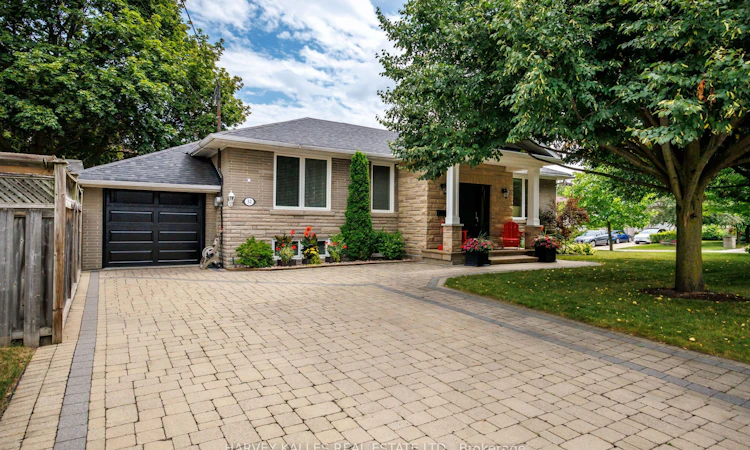
For Sale: 32 Acton Avenue, Toronto, ON - REW
Boost your listing
Listing featured. Your listing will be featured on REW.
View featured placement
$1,349,000
2 + 3 bd 3 ba 1100 - 1500 sf House

32 Acton AvenueToronto, ON, M3H 4G7

Bathurst Manor
  • 2 + 3 Bed
  • 3 Bath
  • 1100 - 1500 Sqft
  • House

About this home

A Rare Opportunity in the Heart of Bathurst Manor! Welcome to this exceptional, fully renovated bungalow situated on a premium corner lot in one of Toronto's most sought-after family neighbourhoods. One of this home's most unique features is the incredible amount of adjacent city-owned green space, creating the feel and enjoyment of a property approximately 25% larger than the lot itself. The result is an unmatched sense of privacy, openness, & curb appeal that is rarely found in the city. Completely rebuilt from the studs in 2008, this home offers the peace of mind that comes with extensive modernization, including new electrical, plumbing, insulation, drywall, windows, & much more. Every detail reflects pride of ownership and exceptional craftsmanship, making the home feel remarkably current and move-in ready. The thoughtfully designed main level features two spacious bedrooms, including a beautiful primary retreat complete with a private 3-piece ensuite. Rich hardwood flooring flows throughout the entire main floor, while oversized windows flood the home with natural light.The updated kitchen is both stylish and functional, feats newer appliances replaced within the last few years. The lower level offers an abundance of bright, versatile living space, incl a generous recreation room and multiple additional rooms perfectly suited for bedrms, a home office, gym, playroom, or guest accommodations. Outside, the professionally landscaped backyard is a private oasis complete w a charming gazebo, mature greenery, & ample room to add a swimming pool if desired. The interlock driveway & front landscaping, completed in 2010, remain in outstanding condition and perfectly reflect the meticulous care this home has received over the years. Adding even more value, the furnace and central air conditioning were replaced just months ago, providing years of worry-free comfort.
Listed by: Jamie Erlick, Salesperson, HARVEY KALLES REAL ESTATE LTD.

Home facts and features

Price details
List Price
Gross Taxes for 2026
$6,562
Home facts
Bedrooms
2 + 3
Full Bathrooms
3
Parking Spaces
5
Parking Details
Private Double
Property Type
House
Lot Size
52 ft x 115 ft (5980 ft²)
Depth
115.0
Frontage
52.0
Exterior Finish
Brick
Heating Type
Forced Air, Gas
Cooling
Central Air
Basement Details
Finished
Features
Canopy, Deck, Landscape Lighting, Landscaped, Porch
Community
Agent details
Primary Agent
Jamie Erlick
Primary Broker
HARVEY KALLES REAL ESTATE LTD.
Secondary Agent
Rachel Keslassy
Secondary Broker
HARVEY KALLES REAL ESTATE LTD.
Listing details
Days on REW
1 Day
MLS® Number
C13659602
Source
Toronto Real Estate Board
Is this your listing? Help it to stand out.

Mortgage Calculator

Estimated Payments
Purchase Price
Mortgage Total
Down Payment
Amortization
25 Years
Interest Rate
3.99%

Connect with our mortgage partner

REW Money

REW Money

REW Money

Connect with a mortgage expert

The displayed rates are provided as guidance only, are not guaranteed, or are to be considered an approval of credit. Approval will be based solely on your personal situation. You are encouraged to speak with a Mortgage Professional for the most accurate information and to determine your eligibility.

Property Insights

Torah High - Toronto
  • Private
  • 9 - 12
Torah High - Thornhill
  • Private
  • 9 - 12
Torah High
  • Private
  • 9 - 12
TanenbaumCHAT Wallenberg Campus
  • Private
  • 9 - 12
Bnei Akiva School - Ulpanat Orot
  • Private
  • 9 - 12
Toronto Heschel School
  • Private
  • JK - 8
Charles H Best Middle School
  • Public
  • 5 - 8
St Robert Catholic School
  • Catholic
  • JK - 8
Dublin Heights E & Middle School
  • Public
  • JK - 8
Crawford Adventist Academy High School
  • Private
  • K - 12
School catchments and distances are intended to be used as reference only. To verify enrolment eligibility for a property, contact the school directly.Report Incorrect Info
Listing data is subject to copyright, disclaimer, and additional requirements from the data provider. See our Terms of Use for terms applicable to this listing. Listing data was last updated on 2026-08-10.
We use cookies and other technologies for functionality, security, and to provide you with a personalized experience on our online services. By continuing to use our online services, you agree to our Privacy Policy and Terms of Use. For information on how to adjust your privacy settings, visit our Cookie Policy.
Dismiss

