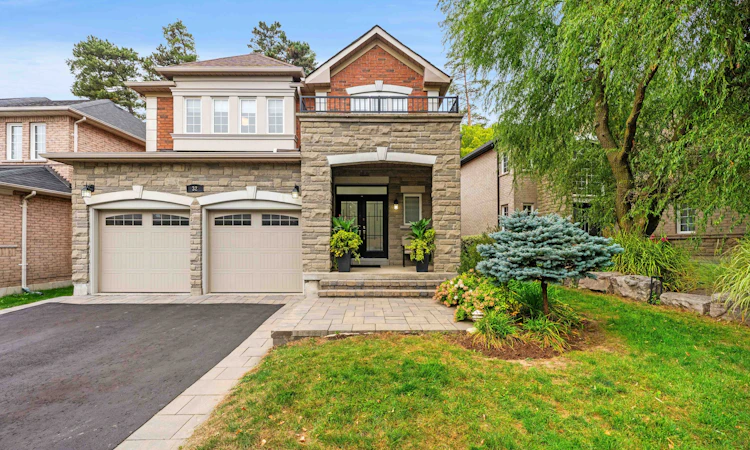
For Sale: 32 Abilene Court, Richmond Hill, ON - REW
Boost your listing
Listing featured. Your listing will be featured on REW.
View featured placement
$1,599,000
4 bd • 4 ba • 2500 - 3000 sf • House

32 Abilene CourtRichmond Hill, ON, L4C 0S6

Westbrook
  • 4 Bed
  • 4 Bath
  • 2500 - 3000 Sqft
  • House

About this home

Fully Renovated Detached 4 Bedroom Family Home Situated On A Quiet Court Backing Onto A Serene Forest Setting Is Truly Move-In Ready. This Stunning Home Offers A Sophisticated Blend Of Modern Design, Custom Craftsmanship And Everyday Functionality. The Main Floor Features New Wide-Plank Engineered Hardwood Flooring, Baseboards, Casings, Interior Doors, Pot Lights And Smooth Ceilings Throughout.The Showstopping Two Tone Custom Kitchen Is Designed For Both Entertaining And Everyday Living, Featuring An 11-Ft Island With Quartz Countertops And Backsplash, Stainless Steel Appliances Including A 36" Gas Range, Built-In Refrigerator And Two Dishwashers, Ceramic Double Sink And Extensive Custom Cabinetry. Thoughtful Storage Details Include Pull-Out Shelving, Blind-Corner Storage, Spice Drawers, Tray Dividers And A Stylish Coffee Bar With Retractable Doors Complete This Exceptional Culinary Space. The Inviting Family Room Boasts A 49" Custom-Built Wide Gas Fireplace Surrounded By Floor To Ceiling Stacked Stone Detailing With Remote Control, Creating A Warm And Elegant Focal Point. Custom Zebra Blinds Throughout Add A Polished Finishing Touch, While New Staircase Posts And Spindles Enhance The Home's Contemporary Aesthetic. All Bathrooms Have Been Beautifully Updated With New Toilets, Sinks, Countertops And Exhaust Fans. The Luxurious Primary Ensuite Features A Large Rain Shower, Custom Vanity And Fog-Free LED Mirrors, Creating A Spa-Inspired Retreat. Step Outside To Enjoy The Large Deck Overlooking The Lush Ravine, Ideal For Morning Coffee, Outdoor Dining And Entertaining. The Professionally Landscaped Grounds Provide A Private And Peaceful Outdoor Setting. Extensive 2025 Renovations, Premium Finishes And Thoughtful Upgrades Throughout Make This A Rare Opportunity To Own A Truly Turnkey Home.
Listed by: Mila Gurfinkel, Salesperson, RE/MAX REALTRON REALTY INC.

Home facts and features

Price details
List Price
Gross Taxes for 2026
$8,498
Home facts
Bedrooms
4
Full Bathrooms
4
Parking Spaces
4
Property Type
House
Lot Size
50 ft x 146 ft (7358 ft²)
Depth
146.2
Frontage
50.33
Exterior Finish
Brick, Stone
Heating Type
Forced Air, Gas
Cooling
Central Air
Basement Details
Unfinished
Features
Fenced Yard, Park, Public Transit, Ravine, Rec./Commun.Centre, School
Community
Agent details
Primary Agent
Mila Gurfinkel
Primary Broker
RE/MAX REALTRON REALTY INC.
Secondary Agent
Danny Gurfinkel
Secondary Broker
RE/MAX REALTRON REALTY INC.
Listing details
Days on REW
1 Day
MLS® Number
N13843718
Source
Toronto Real Estate Board
Is this your listing? Help it to stand out.

Mortgage Calculator

Estimated Payments
Purchase Price
Mortgage Total
Down Payment
Amortization
25 Years
Interest Rate
3.99%

Connect with our mortgage partner

Frank Mortgage

Frank Mortgage

Canada's No Fee Mortgage Marketplace

Online mortgage broker offering quick and simple access to Canada's top lenders – compare rates and complete your mortgage in a secure online environment

Connect with a mortgage expert

The displayed rates are provided as guidance only, are not guaranteed, or are to be considered an approval of credit. Approval will be based solely on your personal situation. You are encouraged to speak with a Mortgage Professional for the most accurate information and to determine your eligibility.

Property Insights

St Therese of Lisieux Catholic High School
  • Catholic
  • 9 - 12
Father Henri J M Nouwen Catholic Elementary School
  • Catholic
  • JK - 8
Silver Pines Public School
  • Public
  • JK - 8
Trillium Woods Public School
  • Public
  • JK - 8
St Mary Immaculate Catholic Elementary School
  • Catholic
  • JK - 8
O M MacKillop Public School
  • Public
  • JK - 8
Pleasantville Public School
  • Public
  • JK - 8
Alathena International Academy - Elgin M
  • Private
  • 9 - 12
Alpha Star High School
  • Private
  • 9 - 12
Century Private School
  • Private
  • PS - 12
School catchments and distances are intended to be used as reference only. To verify enrolment eligibility for a property, contact the school directly.Report Incorrect Info
Listing data is subject to copyright, disclaimer, and additional requirements from the data provider. See our Terms of Use for terms applicable to this listing. Listing data was last updated on 2026-09-30.
We use cookies and other technologies for functionality, security, and to provide you with a personalized experience on our online services. By continuing to use our online services, you agree to our Privacy Policy and Terms of Use. For information on how to adjust your privacy settings, visit our Cookie Policy.
Dismiss

