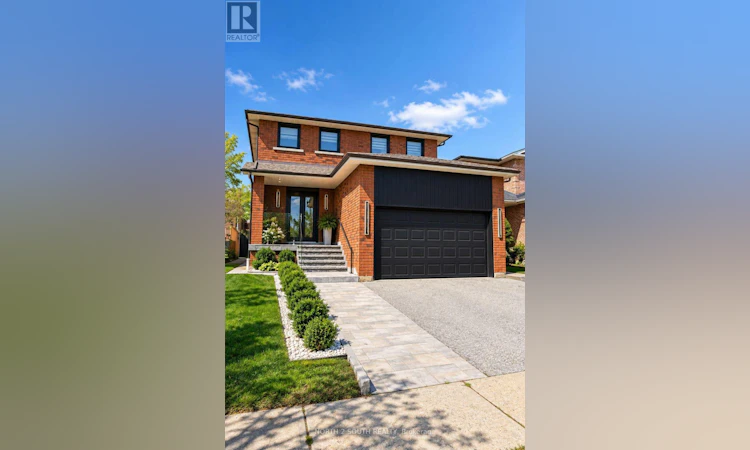
For Sale: 319 Glen Shields Avenue, Vaughan, ON - REW
Boost your listing
Listing featured. Your listing will be featured on REW.
View featured placement
$1,588,888
4 bd 5 ba 2000 - 2499 sf House

319 Glen Shields AvenueVaughan, ON, L4K 1T4

Glen Shields
  • 4 Bed
  • 5 Bath
  • 2000 - 2499 Sqft
  • House

About this home

**Stunning Luxury Transformation in a Prime Location!** Welcome to this fully renovated OVER 400K IN UPGRATES! masterpiece, meticulously redesigned from top to bottom with custom high-end finishes and incredible attention to detail. Featuring 3+1 spacious bedrooms and 5 brand-new luxury bathrooms, this open-concept home boasts brand-new plumbing, updated HVAC, new windows, and upgraded 200-amp electrical. Step inside to gorgeous 6" engineered hardwood, large-format tiles, and extended-height doors. The gourmet custom kitchen is a chef's dream, complete with Sinter stone countertops, matching backsplash, stainless steel appliances, pot filler, black granite sink, and an LED-lit wine cabinet. The sun-drenched living room highlights a custom book-matched Sinter stone feature wall with a state-of-the-art water-vapor fireplace. Unwind in the spa-like primary ensuite featuring a 6-piece layout with a dual rainfall shower wet-room, freestanding tub, heated floors, and a book-matched slab wall. Enjoy year-round relaxation in the fully renovated 4-season sunroom featuring cedar-plank ceilings, 3 skylights, and a dedicated heat pump. The exterior offers brand-new interlocking (front & back), fresh privacy fencing, and built-in Sonos speakers for ultimate indoor/outdoor entertaining. Complete with 6 HD security cameras, smart lighting, and a updated lower-level in-law suite with its own private entrance, kitchen, and laundry. A true turnkey home with absolute "WOW" factor-just move in and enjoy! +++ SEPERATE APOPARTMENT LEGAL BASEMENT! (id:63626)
Listed by: IRINA YOFFE, Salesperson, NORTH 2 SOUTH REALTY

Home facts and features

Price details
List Price
Gross Taxes for 2026
$5,546
Home facts
Bedrooms
4
Full Bathrooms
4
Partial Bathrooms
1
Parking Spaces
4
Parking Details
Attached Garage, Garage
Property Type
House
Depth
Frontage
39.4 feet
Title
Freehold
Exterior Finish
Brick
Heating Type
Forced air, Natural gas
Cooling
Central air conditioning
Basement Details
Finished, Separate entrance, ,
Features
Ravine
Community
Agent details
Primary Agent
IRINA YOFFE
Primary Broker
NORTH 2 SOUTH REALTY
Listing details
Days on REW
1 Day
MLS® Number
N13778984
Source
Canadian Real Estate Association

Is this your listing? Help it to stand out.

Mortgage Calculator

Estimated Payments
Purchase Price
Mortgage Total
Down Payment
Amortization
25 Years
Interest Rate
3.99%

Connect with our mortgage partner

REW Money

REW Money

REW Money

Connect with a mortgage expert

The displayed rates are provided as guidance only, are not guaranteed, or are to be considered an approval of credit. Approval will be based solely on your personal situation. You are encouraged to speak with a Mortgage Professional for the most accurate information and to determine your eligibility.

Property Insights

Our Lady of the Rosary Catholic Elementary School
  • Catholic
  • JK - 8
St Joseph The Worker Catholic Elementary School
  • Catholic
  • JK - 8
Vaughan School
  • Public
  • 9 - 12
Glen Shields School
  • Public
  • JK - 8
Charlton Public School
  • Public
  • JK - 8
Ontario eSchool
  • Private
  • 9 - 12
Holy Family Catholic School
  • Catholic
  • JK - 8
Brownridge Public School
  • Public
  • JK - 8
Wilshire Elementary School
  • Public
  • JK - 8
Louis-Honore Frechette Public School
  • Public
  • 1 - 8
School catchments and distances are intended to be used as reference only. To verify enrolment eligibility for a property, contact the school directly.Report Incorrect Info
Listing data is subject to copyright, disclaimer, and additional requirements from the data provider. See our Terms of Use for terms applicable to this listing. Listing data was last updated on 2026-09-14.
We use cookies and other technologies for functionality, security, and to provide you with a personalized experience on our online services. By continuing to use our online services, you agree to our Privacy Policy and Terms of Use. For information on how to adjust your privacy settings, visit our Cookie Policy.
Dismiss

