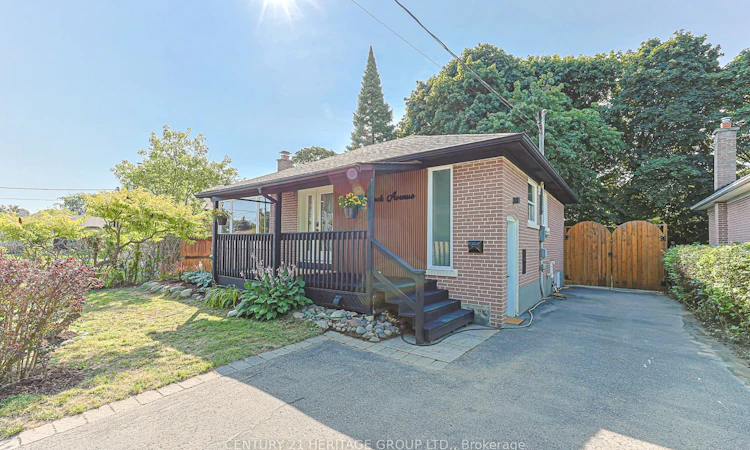
For Sale: 314 Wenlock Avenue, Richmond Hill, ON - REW
Boost your listing
Listing featured. Your listing will be featured on REW.
View featured placement
$1,199,000
3 + 2 bd 2 ba 700 - 1100 sf House

314 Wenlock AvenueRichmond Hill, ON, L4C 1M7

Harding
  • 3 + 2 Bed
  • 2 Bath
  • 700 - 1100 Sqft
  • House

About this home

Beautifully renovated 3+2 bedroom detached home nestled on a quiet cul-de-sac in the heart of Richmond Hill! Over $200K has been invested in quality renovations and upgrades throughout. Situated on a perfect rectangular lot, the bright main floor features a beautiful bay window with an open view and an abundance of natural light, along with a stylish open-concept kitchen. The upper level offers a dedicated laundry set and three bedrooms, including one with a custom built-in closet. The fully finished basement features above-grade windows, a separate entrance, a brand-new kitchen, a separate laundry, and two spacious bedrooms, offering excellent potential for extended family living or income-generating possibilities. Step outside to a private, fully fenced backyard featuring a raised flower bed spanning 50 feet along the rear fence, beautifully planted with Berry White hydrangeas, creating a stunning and private out door retreat. Located in a highly sought-after, family-friendly neighbourhood within a top-rated Bayview Secondary school zone, and within walking distance to GO Station and other public transit. Surrounded by many newly built multi-million dollar homes, this is an exceptional opportunity to own in one of Richmond Hill's most desirable communities.
Listed by: Simin MOHAMMADI, Salesperson, CENTURY 21 HERITAGE GROUP LTD.

Home facts and features

Price details
List Price
Gross Taxes for 2025
$5,262
Home facts
Bedrooms
3 + 2
Full Bathrooms
2
Parking Spaces
6
Parking Details
Private Double
Property Type
House
Lot Size
50 ft x 110 ft (5500 ft²)
Depth
110.0
Frontage
50.0
Exterior Finish
Brick
Heating Type
Forced Air, Gas
Cooling
Central Air
Basement Details
Apartment, Separate Entrance, Finished
Features
Carbon Monoxide Detectors, Cul de Sac/Dead End, Deck, Fenced Yard, Heat Detector, Porch, Public Transit, School, Smoke Detector, Wooded/Treed
Community
Agent details
Primary Agent
Simin MOHAMMADI
Primary Broker
CENTURY 21 HERITAGE GROUP LTD.
Listing details
Days on REW
1 Day
MLS® Number
N13679576
Source
Toronto Real Estate Board
Is this your listing? Help it to stand out.

Mortgage Calculator

Estimated Payments
Purchase Price
Mortgage Total
Down Payment
Amortization
25 Years
Interest Rate
3.99%

Connect with our mortgage partner

REW Money

REW Money

REW Money

Connect with a mortgage expert

The displayed rates are provided as guidance only, are not guaranteed, or are to be considered an approval of credit. Approval will be based solely on your personal situation. You are encouraged to speak with a Mortgage Professional for the most accurate information and to determine your eligibility.

Property Insights

St Joseph Catholic Elementary School
  • Catholic
  • JK - 8
Walter Scott Public School
  • Public
  • JK - 8
Richmond Hill Montessori Elementary Scho
  • Private
  • 1 - 8
No. 1 Chinese School
  • Private
  • K - 8
Bayview Secondary School
  • Public
  • 9 - 12
RWS (Richmond Hill World School)
  • Private
  • 9 - 12
Canadian Top Academy
  • Private
  • 9 - 12
Richmond Rose Public School
  • Public
  • JK - 8
Crosby Heights Public School
  • Public
  • JK - 8
Richmond Hill Private High School
  • Private
  • 11 - 12
School catchments and distances are intended to be used as reference only. To verify enrolment eligibility for a property, contact the school directly.Report Incorrect Info
Listing data is subject to copyright, disclaimer, and additional requirements from the data provider. See our Terms of Use for terms applicable to this listing. Listing data was last updated on 2026-08-15.
We use cookies and other technologies for functionality, security, and to provide you with a personalized experience on our online services. By continuing to use our online services, you agree to our Privacy Policy and Terms of Use. For information on how to adjust your privacy settings, visit our Cookie Policy.
Dismiss

