For Sale: 3138 Hartley Drive, Windsor, ON - REW
Boost your listing
Listing featured. Your listing will be featured on REW.
View featured placement
$749,900
5 bd 3 ba sf House

3138 Hartley DriveWindsor, ON, N8T 1Z2

Fontainebleau
  • 5 Bed
  • 3 Bath
  • Sqft
  • House

About this home

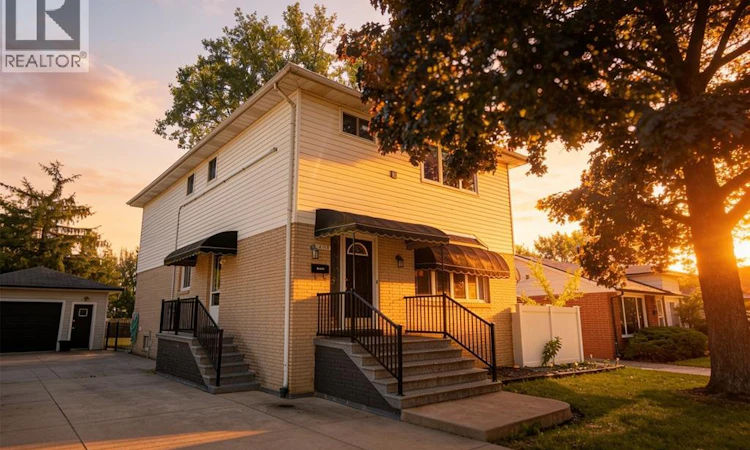
POTENTIALLY 3 UNITS! LIVE ON THE BEAUTIFULLY RENOVATED MAIN LEVEL AND RENT OUT THE OTHER 2 AND EARN INCOME! Whether you're looking to live in a beautifully updated home while earning rental income or add a fantastic property to your investment portfolio, this one offers endless possibilities. The fully renovated main floor is warm, bright, and move-in ready, featuring a stunning new kitchen with granite countertops, stainless steel appliances, hardwood floors, fresh paint, a spacious dining area, inviting living room, 2 comfortable bedrooms, a beautiful 5-piece bath, and a private side patio perfect for relaxing. Upstairs, the self-contained suite provides excellent income potential and is currently home to a wonderful month-to-month tenant paying $900/month plus gas and hydro. This spacious unit includes its own kitchen with appliances, in-suite laundry, a welcoming living room with a gas fireplace, 2 bedrooms, a 5-piece bath, and a private rear balcony. The finished lower level offers even more flexibility with its own separate side entrance, a large living room with a gas fireplace, 1 bedroom, a 3-piece bath, and laundry. With the addition of a kitchenette, it would offer excellent potential for another self-contained living space. Thoughtfully equipped for multi-unit living, the home features separate gas meters, separate hydro services, separate electrical panels, and separate hot water heaters. Outside, you'll appreciate the detached garage, storage shed, plenty of front drive parking, and a deep 150-foot fenced backyard with room to enjoy. Situated in one of Forest Glade's most sought-after neighbourhoods, close to parks, schools, shopping, and everyday amenities, this is a wonderful opportunity to own a home that offers comfort, flexibility, and income potential for years to come. (A minimum of 24 hours' notice is required for all showing requests to accommodate the current tenant. Thank you for your understanding and cooperation.) (id:63626)
Listed by: DANIELLE MAURICIO, Salesperson, DEERBROOK REALTY INC.

Home facts and features

Price details
List Price
Home facts
Bedrooms
5
Full Bathrooms
3
Parking Details
Detached Garage, Garage
Property Type
House
Depth
150 feet
Title
Freehold
Exterior Finish
Brick, Aluminum/Vinyl
Heating Type
Baseboard heaters, Forced air, Electric, Natural gas, Furnace
Cooling
Central air conditioning
Features
Concrete Driveway, Double width or more driveway, Finished Driveway, Front Driveway
Appliances
Dishwasher, Dryer, Microwave Range Hood Combo, Refrigerator, Stove, Washer, Window Air Conditioner
Community
Agent details
Primary Agent
Primary Broker
DEERBROOK REALTY INC.
Listing details
Days on REW
3 Days
MLS® Number
26017012
Source
Canadian Real Estate Association
Board
Windsor-Essex County Association of REALTORS®

Is this your listing? Help it to stand out.

Mortgage Calculator

Estimated Payments
Purchase Price
Mortgage Total
Down Payment
Amortization
25 Years
Interest Rate
3.99%

Connect with our mortgage partner

REW Money

REW Money

REW Money

Connect with a mortgage expert

The displayed rates are provided as guidance only, are not guaranteed, or are to be considered an approval of credit. Approval will be based solely on your personal situation. You are encouraged to speak with a Mortgage Professional for the most accurate information and to determine your eligibility.

Property Insights

W J Langlois Catholic School
  • Catholic
  • JK - 8
William G Davis Public School
  • Public
  • JK - 8
Roseville Public School
  • Public
  • JK - 8
É Élém C Sainte-Thérèse
  • Catholic
  • JK - 8
St Jules Catholic School
  • Catholic
  • JK - 8
W. F. Herman School
  • Public
  • JK - 12
Conseil Scolaire School
  • Catholic
  • 9 - 12
Coronation Public School
  • Public
  • JK - 8
Ford Collegiate Institutety Public School
  • Public
  • JK - 8
Eastwood Public School
  • Public
  • JK - 8
School catchments and distances are intended to be used as reference only. To verify enrolment eligibility for a property, contact the school directly.Report Incorrect Info
Listing data is subject to copyright, disclaimer, and additional requirements from the data provider. See our Terms of Use for terms applicable to this listing. Listing data was last updated on 2026-07-18.






