For Sale: 313-60 Ann Street, Caledon, ON - REW
Boost your listing
Listing featured. Your listing will be featured on REW.
View featured placement
$779,000
2 bd 2 ba 1000 - 1198 sf Apt/Condo

313 - 60 Ann StreetCaledon, ON, L7E 4G5

Bolton West
  • 2 Bed
  • 2 Bath
  • 1000 - 1198 Sqft
  • Apt/Condo

About this home

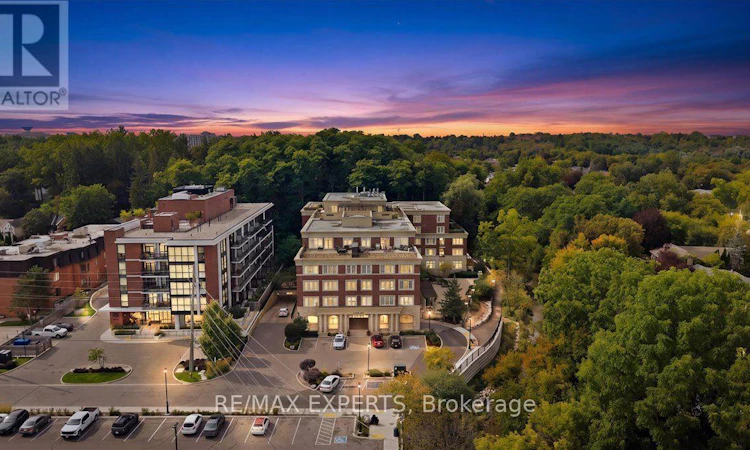
Welcome to 313 at Boltons Coveted River's Edge, where privacy, space and a beautiful natural setting come together. This spacious third-floor suite offers 2 bedrooms and 2 bathrooms with a west-facing outlook that is truly special. From the windows & balcony, enjoy an uninterrupted view of the mature treed hillside- no neighbouring rooftops and no busy streets, just greenery and a peaceful backdrop. The suite features a spacious open-concept living and dining area, with large windows showcasing the beautiful treed surroundings. The living room is enhanced by a electric fireplace, creating a warm & comfortable focal point. Step out onto the private balcony, complete with a natural gas BBQ hookup-an ideal space to relax and enjoy the peaceful setting. Premium laminate and luxury berber carpet flow throughout! The kitchen features stainless-steel appliances and plenty of room to prepare meals while remaining connected to the main living space.The primary bedroom is spacious and well-appointed, with a walk-in closet, an additional closet and a large 4pc ensuite. The second bedroom offers excellent flexibility, perfect for guests, a home office or anyone looking for additional privacy. A separate in-suite laundry room with sink and stacking washer and dryer adds everyday convenience, while central vacuum is another practical feature of the suite. River's Edge offers an impressive lifestyle. Residents can enjoy an indoor pool, saunas, fitness facilities, a welcoming lounge and a party room complete with a full kitchen and pool table. The beautifully maintained grounds feature peaceful outdoor spaces surrounded by mature landscaping, all just steps from Downtown Boltons shops and restaurant's! The suite includes one parking space, and owners also have exclusive access to the underground car wash.A private setting surrounded by nature, combined with spacious interiors and exceptional building amenities, makes this a wonderful place to call home. (id:63626)
Listed by: PAOLO JOSEPH DELUCA, Salesperson, RE/MAX EXPERTS

Home facts and features

Price details
List Price
Gross Taxes for 2026
$4,381
Strata Maintenance Fees
$806 Monthly
Home facts
Bedrooms
2
Full Bathrooms
2
Parking Spaces
1
Parking Details
Garage, Underground
Property Type
Apt/Condo
Title
Condo/Strata
Exterior Finish
Concrete, Brick
Heating Type
Forced air, Natural gas
Cooling
Central air conditioning
Pool
Indoor Pool
Features
Backs on greenbelt, Balcony, Conservation/green belt, In suite Laundry, Ravine
Amenities
Car Wash, Exercise Centre, Party Room, Visitor Parking
Appliances
Central Vacuum, Window Coverings
Community
Agent details
Primary Agent
Primary Broker
RE/MAX EXPERTS
Listing details
Days on REW
1 Day
MLS® Number
W13814156
Source
Canadian Real Estate Association

Is this your listing? Help it to stand out.

Mortgage Calculator

Estimated Payments
Purchase Price
Mortgage Total
Down Payment
Amortization
25 Years
Interest Rate
3.99%

Connect with our mortgage partner

Frank Mortgage

Frank Mortgage

Canada's No Fee Mortgage Marketplace

Online mortgage broker offering quick and simple access to Canada's top lenders – compare rates and complete your mortgage in a secure online environment

Connect with a mortgage expert

The displayed rates are provided as guidance only, are not guaranteed, or are to be considered an approval of credit. Approval will be based solely on your personal situation. You are encouraged to speak with a Mortgage Professional for the most accurate information and to determine your eligibility.

Property Insights

James Bolton Public School
  • Public
  • JK - 6
Humberview Secondary School
  • Public
  • 9 - 12
Ellwood Memorial Public School
  • Public
  • JK - 6
St. John Paul II Catholic Elementary School
  • Catholic
  • JK - 8
Holy Family School
  • Catholic
  • JK - 8
Allan Drive Middle School
  • Public
  • 6 - 8
St Nicholas Elementary School
  • Catholic
  • JK - 8
St. Michael Catholic Secondary School
  • Catholic
  • 9 - 12
St John the Baptist Elementary School
  • Catholic
  • JK - 8
Countryside Montessori Private School
  • Private
  • Pre-K - 8
School catchments and distances are intended to be used as reference only. To verify enrolment eligibility for a property, contact the school directly.Report Incorrect Info
Listing data is subject to copyright, disclaimer, and additional requirements from the data provider. See our Terms of Use for terms applicable to this listing. Listing data was last updated on 2026-09-22.
We use cookies and other technologies for functionality, security, and to provide you with a personalized experience on our online services. By continuing to use our online services, you agree to our Privacy Policy and Terms of Use. For information on how to adjust your privacy settings, visit our Cookie Policy.
Dismiss

