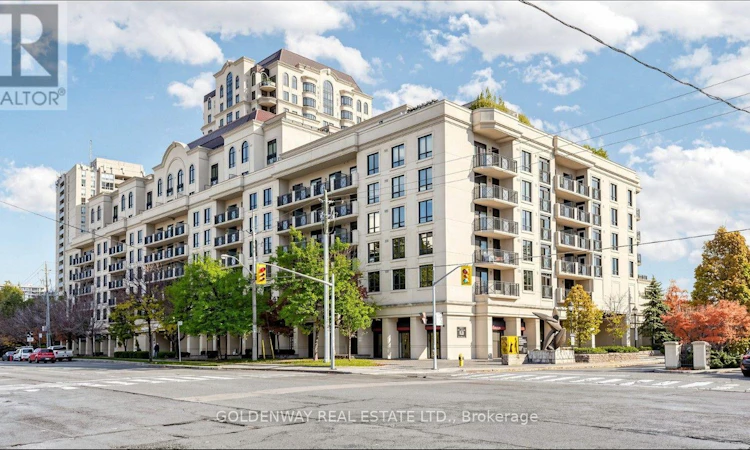
For Sale: 312-650 Sheppard Avenue E, Toronto, ON - REW
Boost your listing
Listing featured. Your listing will be featured on REW.
View featured placement
$2,350
1 bd 1 ba 500 - 598 sf Apt/Condo
$2,350

312 - 650 Sheppard Avenue EToronto, ON, M2K 3E4

Bayview Village
  • 1 Bed
  • 1 Bath
  • 500 - 598 Sqft
  • Apt/Condo

About this home

Luxury Quiet Convenient Move-In Ready Welcome to this rarely offered 1-bedroom suite at the prestigious Terraces of St. Gabriel, a boutique mid-rise residence by renowned luxury builder Shane Baghai, ideally located in the heart of Bayview Village. Approx. 575 sq. ft. per MPAC with a functional layout and no wasted space Bright east exposure with abundant natural light Well maintained and in excellent move-in condition Brand-new cooking stove Brand-new laminate flooring throughout Living/Dining Room, Kitchen & Bedroom Freshly painted and professionally cleaned2 walk-outs to an open balcony - from both Living Room and Principal Bedroom Unit does not directly face Sheppard Ave, offering a quieter living environment Oversized ensuite laundry room with extra space for laundry essentials Includes 1 parking + 1 locker Parking conveniently located close to the elevator Locker room is directly across from the parking space BUILDING & AMENITIES Boutique 7-storey building with only 169 suites - quiet and private24-hour security Gym, party room & games/billiard room Rooftop garden with BBQ area Underground visitor parking PRIME BAYVIEW VILLAGE LOCATION TTC at your doorstep Approx. 6-minute walk to Subway Station Approx. 4-minute walk to Bayview Village Shopping Centre, restaurants and Minutes to Hwy 401, 404 & 407Close to Loblaws, YMCA, IKEA, North York General Hospital, Canadian Tire and places of worship Surrounded by the prestigious Bayview Village neighbourhood Live Luxury. Live Quiet. Live Conveniently - Welcome Home! (id:63626)
Listed by: KAVIN KAN, Salesperson, GOLDENWAY REAL ESTATE LTD.

Home facts and features

Price details
List Price
$2,350
Gross Taxes for 2026
$2,300
Strata Maintenance Fees
$829 Monthly
Home facts
Bedrooms
1
Full Bathrooms
1
Parking Spaces
1
Parking Details
Garage, Underground
Property Type
Apt/Condo
Title
Condo/Strata
Exterior Finish
Concrete
Heating Type
Forced air, Natural gas
Cooling
Central air conditioning
Features
Balcony, Carpet Free, In suite Laundry, Security system, Security/Concierge, Storage - Locker
Amenities
Car Wash, Exercise Centre, Party Room, Recreation Centre, Visitor Parking
Appliances
Furniture
Community
Agent details
Primary Agent
KAVIN KAN
Primary Broker
GOLDENWAY REAL ESTATE LTD.
Listing details
Days on REW
1 Day
MLS® Number
C13677714
Source
Canadian Real Estate Association

Is this your listing? Help it to stand out.

Mortgage Calculator

Estimated Payments
Purchase Price
Mortgage Total
Down Payment
Amortization
25 Years
Interest Rate
3.99%

The displayed rates are provided as guidance only, are not guaranteed, or are to be considered an approval of credit. Approval will be based solely on your personal situation. You are encouraged to speak with a Mortgage Professional for the most accurate information and to determine your eligibility.

Property Insights

Signet Christian Private School
  • Private
  • JK - 12
Elkhorn Public School
  • Public
  • JK - 5
St Gabriel Catholic Catholic School
  • Catholic
  • JK - 8
Hollywood Public School
  • Public
  • JK - 6
Bayview Middle School
  • Public
  • 6 - 8
Dunlace Public School
  • Public
  • JK - 6
Harrison Public School
  • Public
  • JK - 6
Royal Crown Academic School
  • Private
  • 9 - 12
Central Montessori Schools
  • Private
  • NS - PS
Cornell International Academy
  • Private
  • 9 - 12
School catchments and distances are intended to be used as reference only. To verify enrolment eligibility for a property, contact the school directly.Report Incorrect Info
Listing data is subject to copyright, disclaimer, and additional requirements from the data provider. See our Terms of Use for terms applicable to this listing. Listing data was last updated on 2026-08-14.
We use cookies and other technologies for functionality, security, and to provide you with a personalized experience on our online services. By continuing to use our online services, you agree to our Privacy Policy and Terms of Use. For information on how to adjust your privacy settings, visit our Cookie Policy.
Dismiss

