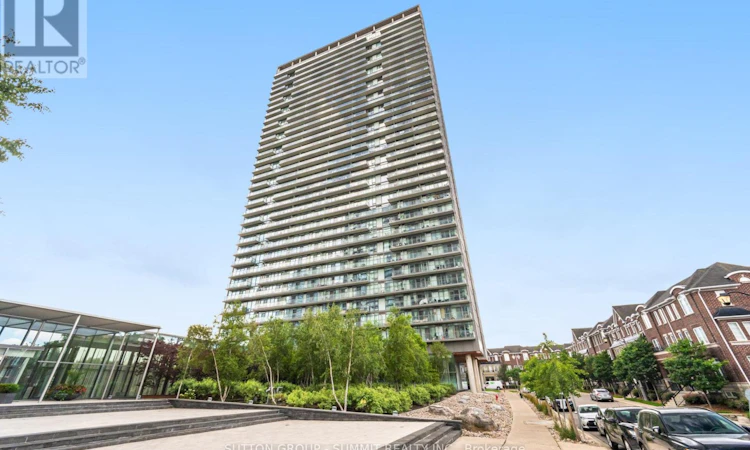
For Sale: 3114-105 The Queensway, Toronto, ON - REW
Boost your listing
Listing featured. Your listing will be featured on REW.
View featured placement
$539,900
2 bd 1 ba 700 - 798 sf Apt/Condo

3114 - 105 The QueenswayToronto, ON, M6S 5B5

High Park-Swansea
  • 2 Bed
  • 1 Bath
  • 700 - 798 Sqft
  • Apt/Condo

About this home

**Welcome to NXT2 Luxury Condominiums, an iconic waterfront residence featuring sophisticated design inspired by Fendi and an unbeatable High Park-Swansea location.** This stunning **1 Bedroom + Den, 704 sqf + Balcony** suite offers breathtaking views of Lake Ontario, High Park, and the Toronto skyline, creating the perfect backdrop for urban living. Flooded with natural light through expansive **floor-to-ceiling windows**, where you can enjoy your morning coffee while taking in spectacular sunrise and city views. The thoughtfully designed open-concept layout boasts **9-foot ceilings**, modern finishes, sliding glass doors, and exceptional functionality with no wasted space. The versatile den provides the perfect space for a home office, guest room, or second bedroom, making this suite ideal for professionals, couples, or investors alike. Freshly painted and move-in ready, this home offers a seamless blend of comfort, style, and convenience. Enjoy resort-style living with an impressive selection of premium amenities, including **indoor and outdoor swimming pools, two fully equipped fitness centres, sauna, tennis court, movie theatre, party room, games room, guest suites, BBQ area, bike storage, daycare facilities, 24-hour concierge and security, and even a dedicated dog park for your four-legged companion.** Step outside and embrace one of Toronto's most desirable waterfront communities. Walk to the lake, High Park, waterfront trails, restaurants, cafés, and local shops. Commuting is effortless with the **501 streetcar at your doorstep** and quick access to the Gardiner Expressway, Highway 427, downtown Toronto, and Pearson Airport. Whether you're looking for a vibrant urban lifestyle, stunning views, or exceptional building amenities, this remarkable suite delivers it all. **Experience the best of waterfront living in one of Toronto's most sought-after condo communities.** (id:63626)
Listed by: SEBASTIAN BIELAWSKI, Salesperson, SUTTON GROUP - SUMMIT REALTY INC.

Home facts and features

Price details
List Price
Gross Taxes for 2026
$2,769
Strata Maintenance Fees
$684 Monthly
Home facts
Bedrooms
2
Full Bathrooms
1
Parking Spaces
1
Parking Details
Garage, Underground
Property Type
Apt/Condo
Title
Condo/Strata
Exterior Finish
Concrete
Heating Type
Heat Pump, Natural gas
Cooling
Central air conditioning
Features
Balcony
Appliances
Blinds, Dishwasher, Dryer, Intercom, Refrigerator, Stove, Washer
Community
Agent details
Primary Agent
Primary Broker
SUTTON GROUP - SUMMIT REALTY INC.
Listing details
Days on REW
38 Days
Property Views
13
MLS® Number
W13445310
Source
Canadian Real Estate Association

Is this your listing? Help it to stand out.

Building Information

NXT II, Apt/Condo in High Park-Swansea
Units:
525
Floors:
34
Built in:
2013
Active Listings:
10

Mortgage Calculator

Estimated Payments
Purchase Price
Mortgage Total
Down Payment
Amortization
25 Years
Interest Rate
3.99%

Connect with our mortgage partner

REW Money

REW Money

REW Money

Connect with a mortgage expert

The displayed rates are provided as guidance only, are not guaranteed, or are to be considered an approval of credit. Approval will be based solely on your personal situation. You are encouraged to speak with a Mortgage Professional for the most accurate information and to determine your eligibility.

Property Insights

Swansea Junior and Senior Public School
  • Public
  • JK - 8
Étienne Brûlé Junior School
  • Public
  • JK - 5
St Mark Catholic School
  • Catholic
  • JK - 8
Humberside Montessori School
  • Private
  • NS - 8
Erudite School
  • Private
  • JK - 8
Toronto Eschool
  • Private
  • 9 - 12
High Park Gardens Montessori School
  • Private
  • NS - 6
Garden Avenue Junior Public School
  • Public
  • JK - 6
St Pius X Catholic School
  • Catholic
  • JK - 8
Park Lawn Junior & Middle School
  • Public
  • JK - 8
School catchments and distances are intended to be used as reference only. To verify enrolment eligibility for a property, contact the school directly.Report Incorrect Info
Listing data is subject to copyright, disclaimer, and additional requirements from the data provider. See our Terms of Use for terms applicable to this listing. Listing data was last updated on 2026-07-23.

