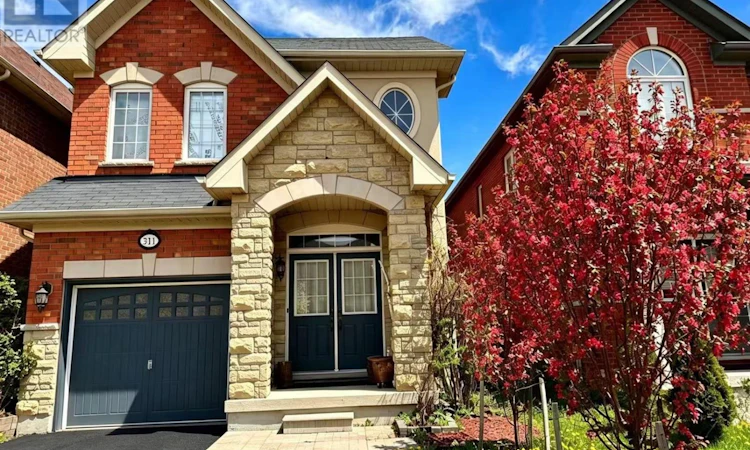
For Sale: 311 Oberfrick Avenue, Vaughan, ON - REW
Boost your listing
Listing featured. Your listing will be featured on REW.
View featured placement
$1,299,000
3 bd 3 ba 1500 - 1999 sf House
311 Oberfrick Avenue
Street ViewDirections

311 Oberfrick AvenueVaughan, ON, L6A 0R5

Patterson
  • 3 Bed
  • 3 Bath
  • 1500 - 1999 Sqft
  • House

About this home

Well-maintained 1,825 sqft detached home with a rare walk-out basement. The main floor offers a clear, functional layout, and the professionally finished garage includes upgraded car-wash equipment. Recent improvements feature a brand-new owned hot water tank (2023) and brand new A/C and range hood. The second floor provides three well-proportioned bedrooms plus a dedicated work space. The bright walk-out basement adds flexible options for recreation or future customization. The backyard includes a cherry fruit tree, a peach fruit tree and fragrant honeysuckle-enjoy seasonal fruit and natural scent from the deck. A classic upright piano is available to stay or be removed based on buyer's preference. Conveniently located near major amenities. Go Train Station, Walmart, The new community center and library, golf club, Highland Farms and Vaugh City Hall are all in walking distance (or 2-3 minutes driving). Super convenient for everything. A practical, well-kept home in a highly accessible, family-friendly area. (id:63626)
Listed by: DAVID LIU, Broker, HOMELIFE LANDMARK REALTY INC.

Home facts and features

Price details
List Price
Gross Taxes for 2026
$6,054
Home facts
Bedrooms
3
Full Bathrooms
2
Partial Bathrooms
1
Parking Spaces
3
Parking Details
Garage
Property Type
House
Depth
103 feet
Frontage
30.0 feet
Title
Freehold
Exterior Finish
Stone, Brick Veneer
Heating Type
Forced air, Natural gas
Cooling
Central air conditioning
Basement Details
Separate entrance, Walk out, ,
Features
Carpet Free, Fireplace(s)
Appliances
Central Vacuum, Dishwasher, Dryer, Garage door opener, Garage door opener remote(s), Range, Refrigerator, Washer, Water Heater, Water meter
Community
Agent details
Primary Agent
DAVID LIU
Primary Broker
HOMELIFE LANDMARK REALTY INC.
Secondary Agent
CARRIE ZHOU
Secondary Broker
BAY STREET INTEGRITY REALTY INC.
Listing details
Days on REW
29 Days
Property Views
26
MLS® Number
N13509970
Source
Canadian Real Estate Association

Is this your listing? Help it to stand out.

Mortgage Calculator

Estimated Payments
Purchase Price
Mortgage Total
Down Payment
Amortization
25 Years
Interest Rate
3.99%

Connect with our mortgage partner

REW Money

REW Money

REW Money

Connect with a mortgage expert

The displayed rates are provided as guidance only, are not guaranteed, or are to be considered an approval of credit. Approval will be based solely on your personal situation. You are encouraged to speak with a Mortgage Professional for the most accurate information and to determine your eligibility.

Property Insights

Roméo Dallaire Public School
  • Public
  • JK - 8
Dr Roberta Bondar Public School
  • Public
  • JK - 8
St Cecilia Catholic Elementary School
  • Catholic
  • JK - 8
RoyalCrest Academy
  • Private
  • PS - 8
Our Lady of Peace Catholic Elementary School
  • Catholic
  • JK - 8
ACCESS Elementary School
  • Public
  • 1 - 8
Nellie McClung Public School
  • Public
  • JK - 8
St David Catholic Elementary School
  • Catholic
  • JK - 8
St Joan of Arc Catholic High School
  • Catholic
  • 9 - 12
Joseph A Gibson School
  • Public
  • JK - 8
School catchments and distances are intended to be used as reference only. To verify enrolment eligibility for a property, contact the school directly.Report Incorrect Info
Listing data is subject to copyright, disclaimer, and additional requirements from the data provider. See our Terms of Use for terms applicable to this listing. Listing data was last updated on 2026-07-30.
We use cookies and other technologies for functionality, security, and to provide you with a personalized experience on our online services. By continuing to use our online services, you agree to our Privacy Policy and Terms of Use. For information on how to adjust your privacy settings, visit our Cookie Policy.
Dismiss

