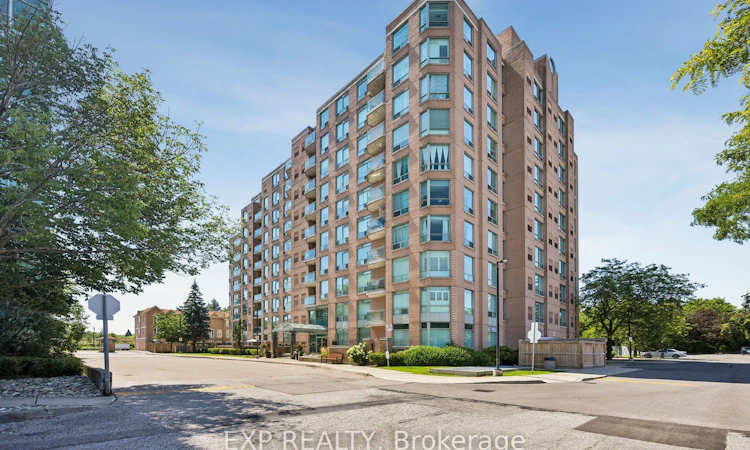
For Sale: 311-190 Manitoba Street, Toronto, ON - REW
Boost your listing
Listing featured. Your listing will be featured on REW.
View featured placement
$595,000
1 + 1 bd 1 ba 700 - 799 sf Apt/Condo

311 - 190 Manitoba StreetToronto, ON, M8Y 3Y8

Mimico
  • 1 + 1 Bed
  • 1 Bath
  • 700 - 799 Sqft
  • Apt/Condo

About this home

Welcome to urban living without compromise on vibrant Manitoba Street.Positioned in one of the area's most desirable and connected pockets, this spacious home offers an ideal layout designed for effortless everyday living and entertaining, seamlessly blending generous interior square footage with an unbeatable lifestyle location.The standout feature of this property is its exceptionally rare, full-sized functional den. Unlike typical condo nooks, this is a true, fully enclosed room featuring proper doors, standard electrical outlets, and standard room dimensions. Whether you require a dedicated, quiet work-from-home office, a private creative studio, a home gym, or a guest room, this versatile space delivers complete privacy and genuine utility.Inside, the open-concept layout boasts outstanding flow, bright exposure, and ample space for distinct living and dining setups. Storage and functional zone planning are made simple thanks to the well-proportioned floor plan.Beyond the front door, the location simply cannot be beaten. Situated on a thriving, community-focused street with an expansive walking park right outside, you enjoy immediate access to green space-ideal for morning walks, pets, or outdoor relaxation. Every urban amenity you could need is within comfortable walking distance, including grocery stores, cafes, dining, public transit, and the scenic waterfront nearby.
Listed by: Jay Dyson, SALESPERSON, EXP REALTY

Home facts and features

Price details
List Price
Gross Taxes for 2026
$4,400
Strata Maintenance Fees
$872
Home facts
Bedrooms
1 + 1
Full Bathrooms
1
Parking Spaces
1
Property Type
Apt/Condo
Exterior Finish
Brick
Heating Type
Forced Air, Gas
Cooling
Central Air
Features
Concierge/Security, Ensuite
Amenities
BBQs Allowed, Building Insurance Included, Common Elements Included, Elevator, Exercise Room, Playground, Visitor Parking
Community
Agent details
Primary Agent
Jay Dyson
Primary Broker
EXP REALTY
Listing details
Days on REW
1 Day
MLS® Number
W13653392
Source
Toronto Real Estate Board
Is this your listing? Help it to stand out.

Mortgage Calculator

Estimated Payments
Purchase Price
Mortgage Total
Down Payment
Amortization
25 Years
Interest Rate
3.99%

Connect with our mortgage partner

REW Money

REW Money

REW Money

Connect with a mortgage expert

The displayed rates are provided as guidance only, are not guaranteed, or are to be considered an approval of credit. Approval will be based solely on your personal situation. You are encouraged to speak with a Mortgage Professional for the most accurate information and to determine your eligibility.

Property Insights

David Hornell Junior School
  • Public
  • JK - 5
Behaviour Innovations, Children's Colleg
  • Private
  • PS - 12
George R Gauld Junior School
  • Public
  • JK - 5
St Louis Catholic School
  • Catholic
  • JK - 8
Imperial College of Toronto
  • Private
  • 11 - 12
Karen Kain School of the Arts
  • Public
  • 6 - 8
St Leo Catholic School
  • Catholic
  • JK - 8
Etobicoke School of the Arts
  • Public
  • 9 - 12
St Mark Catholic School
  • Catholic
  • JK - 8
John English Junior Middle School
  • Public
  • JK - 8
School catchments and distances are intended to be used as reference only. To verify enrolment eligibility for a property, contact the school directly.Report Incorrect Info
Listing data is subject to copyright, disclaimer, and additional requirements from the data provider. See our Terms of Use for terms applicable to this listing. Listing data was last updated on 2026-08-08.
We use cookies and other technologies for functionality, security, and to provide you with a personalized experience on our online services. By continuing to use our online services, you agree to our Privacy Policy and Terms of Use. For information on how to adjust your privacy settings, visit our Cookie Policy.
Dismiss

